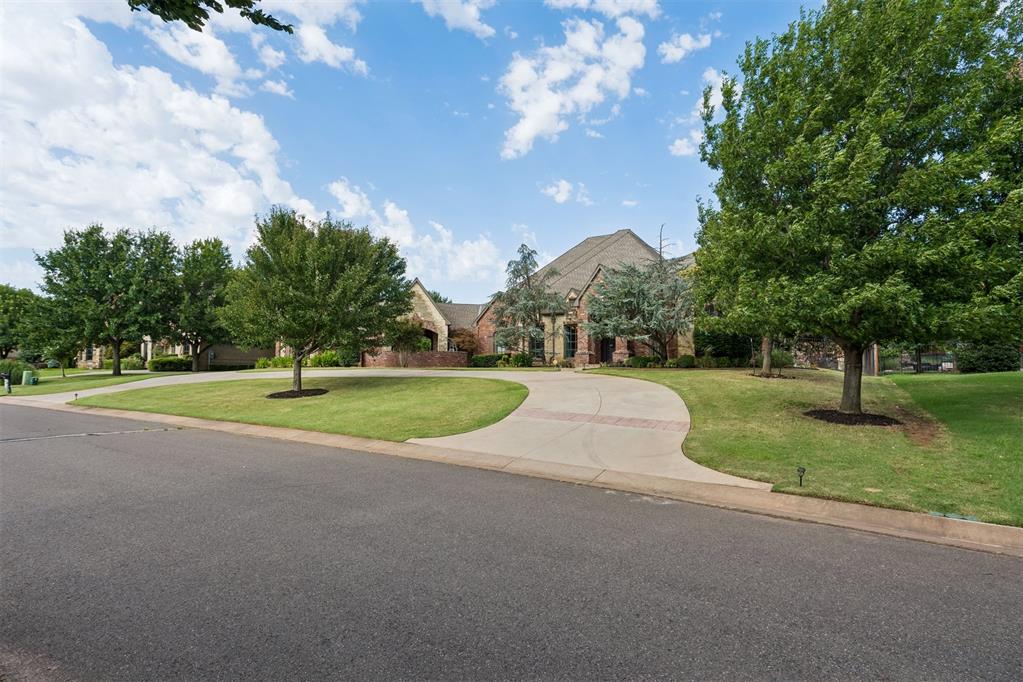
Property photo 1
Property photo 2
Property photo 3
Property photo 4
Property photo 5
4 Beds
5 Baths
5,033 sqft

$1,150,000

3917 Sherwood Green Lane, Edmond OK, 73034

Price per sqft$228.49
Built in2006
Property size5,033 sqft
Property typeResidential
Courtesy of McGraw REALTORS (BO), Leslie McGonigal Listing Contact: (830) 515-6483

Overview

Pending

Listed Aug 19, 2026

Updated 3 weeks ago

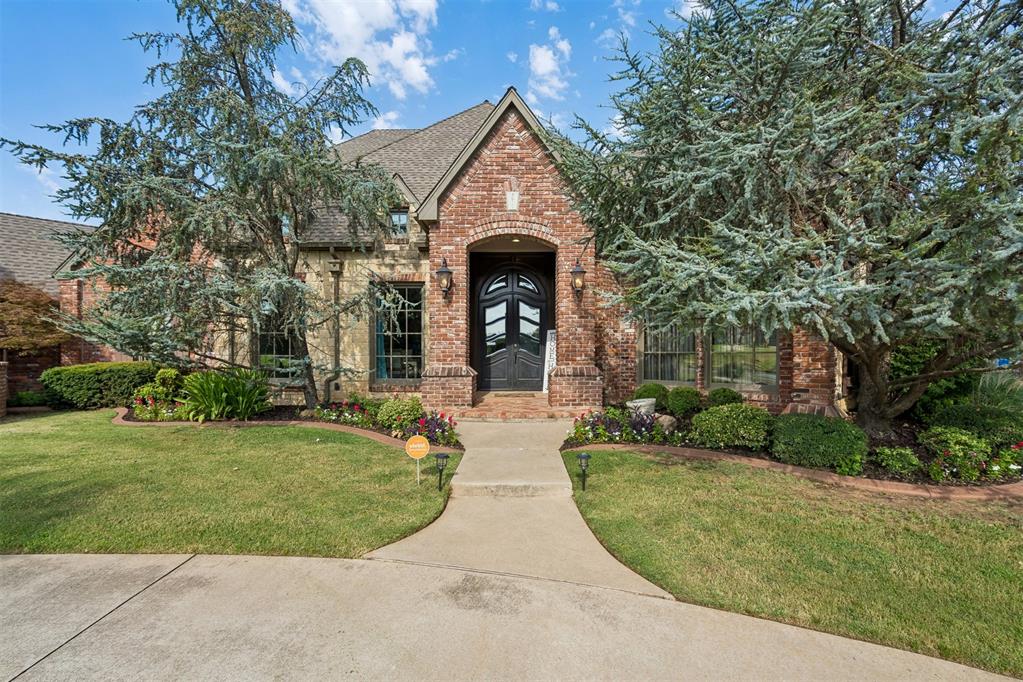
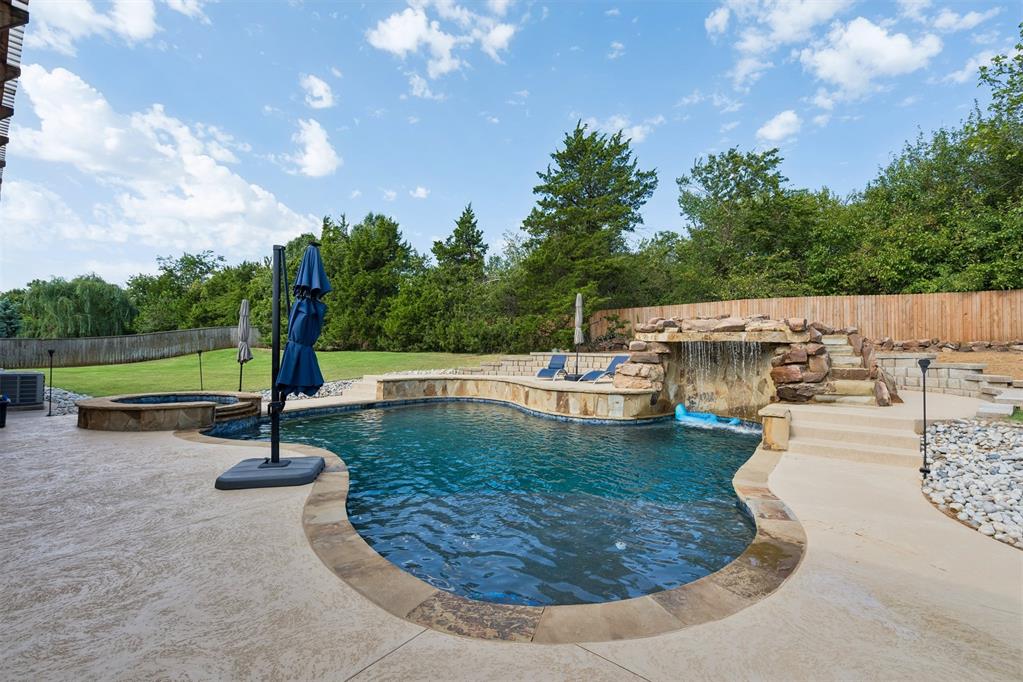
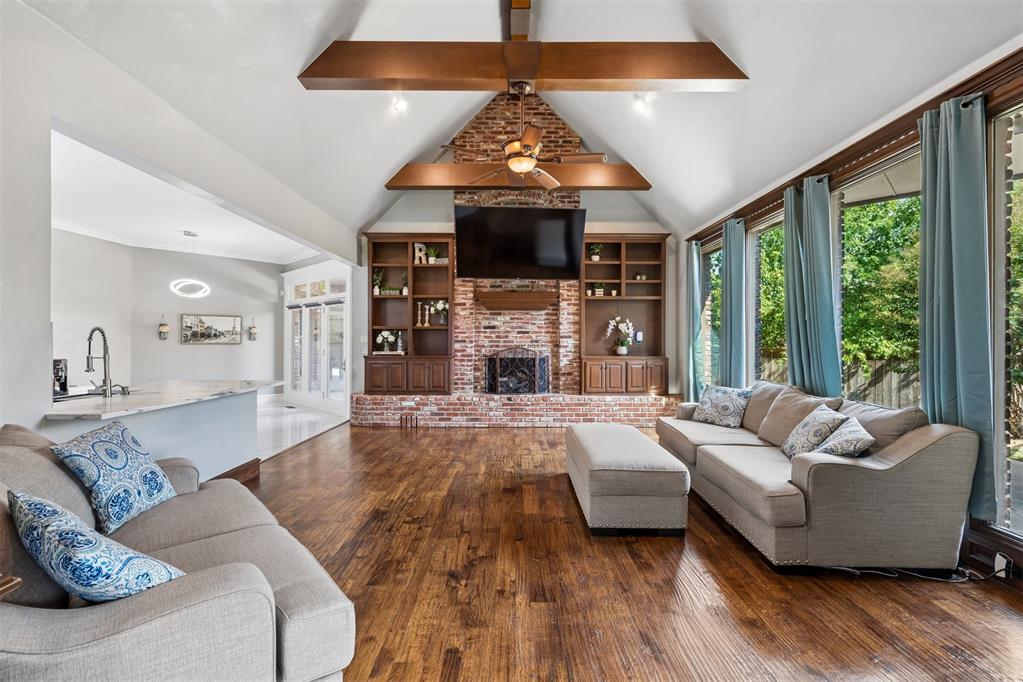
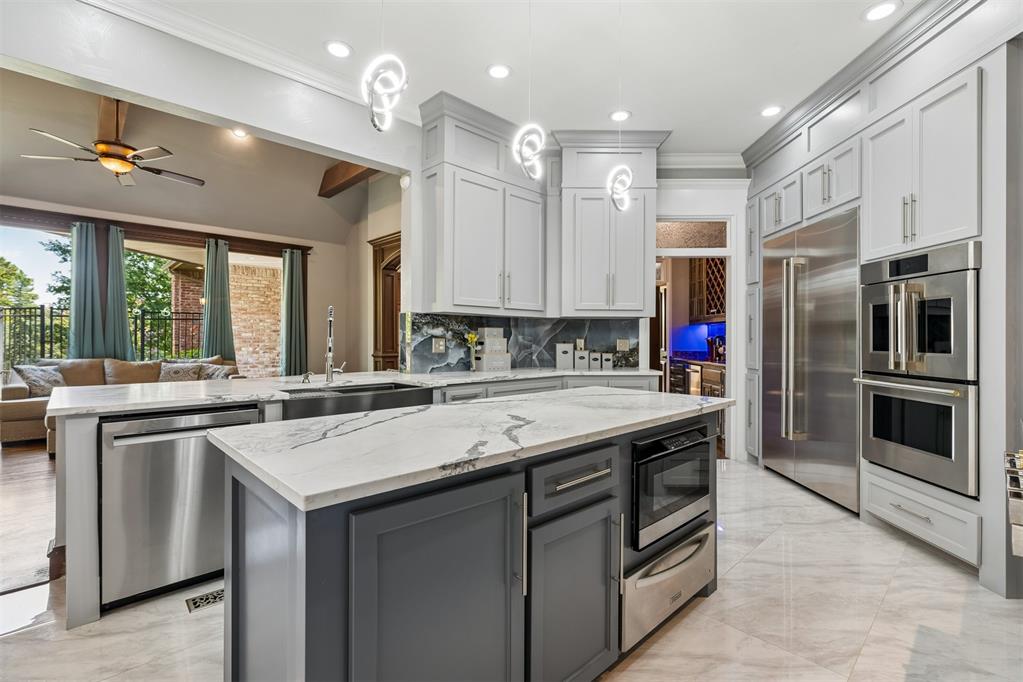
Welcome to Redmont Trace—where modern comfort, thoughtful design, and everyday luxury come together beautifully. From the moment you enter, the warm wood floors and detailed millwork set the tone for a home that feels both elegant and inviting. A formal dining room and a charming study with built ins flank the entry. The main living room is truly the heart of the home, showcasing a stunning brick fireplace, vaulted wood beam ceiling, and floor to ceiling windows that brighten the entire space. The recently remodeled kitchen is a chef’s delight, offering abundant cabinetry, Quartz counters, gas cooking, updated stainless appliances, a walk-in pantry, and a butler’s pantry with wine fridge, sink, and second dishwasher. The large dining area makes gathering easy. The primary suite is a peaceful retreat with a versatile sitting area—perfect for a nursery, reading nook, or workout space—and a spa inspired bath. Two secondary bedrooms share a full bath with separate vanities, and the private guest suite provides comfort for visitors. Upstairs, a bonus room with its own full bath adds even more flexibility. Beyond the porte cochere is an additional bonus space with a wet bar—ideal for a workout space or creative projects. Outside, your private oasis awaits: a sparkling pool and an expansive covered patio designed for relaxing and enjoying life. This is the place to slow down, breathe, and feel at home.

$7,651/mo

Est. mortgage payment based on a $1,150,000 home price.

All estimates are provided by Luxury Presence for informational purposes only. Actual amounts may vary.

Additional information

MLS® ID
1243237

Interior Features

Bedrooms
4
Bathrooms
5
Fireplace
Yes
Cooling
Yes
Heating
Yes
Basement
No

Exterior Features

Lot Size
0.67 Acres

Other Property Details

Taxes
$8,667
Tax Frequency
Annually
Association Fee Frequency
Yearly
Garage
Yes
Pool
Yes
MLS provider logo

Listings courtesy of MLSOK, Inc. as distributed by MLS GRID

All information deemed reliable but not guaranteed and should be independently verified. All properties are subject to prior sale, change or withdrawal. Neither listing broker(s) nor Laura Lechtenberg shall be responsible for any typographical errors, misinformation, misprints and shall be held totally harmless. Properties displayed may be listed or sold by various participants in the MLS. 

Based on information submitted to the MLS GRID as of 3:23 AM UTC on 9/30/2026. All data is obtained from various sources and may not have been verified by broker or MLS GRID. Supplied Open House Information is subject to change without notice. All information should be independently reviewed and verified for accuracy. Properties may or may not be listed by the office/agent presenting the information.

©2026 MLSOK, Inc. All rights reserved.

DMCA Notice 

Powered by Luxury Presence