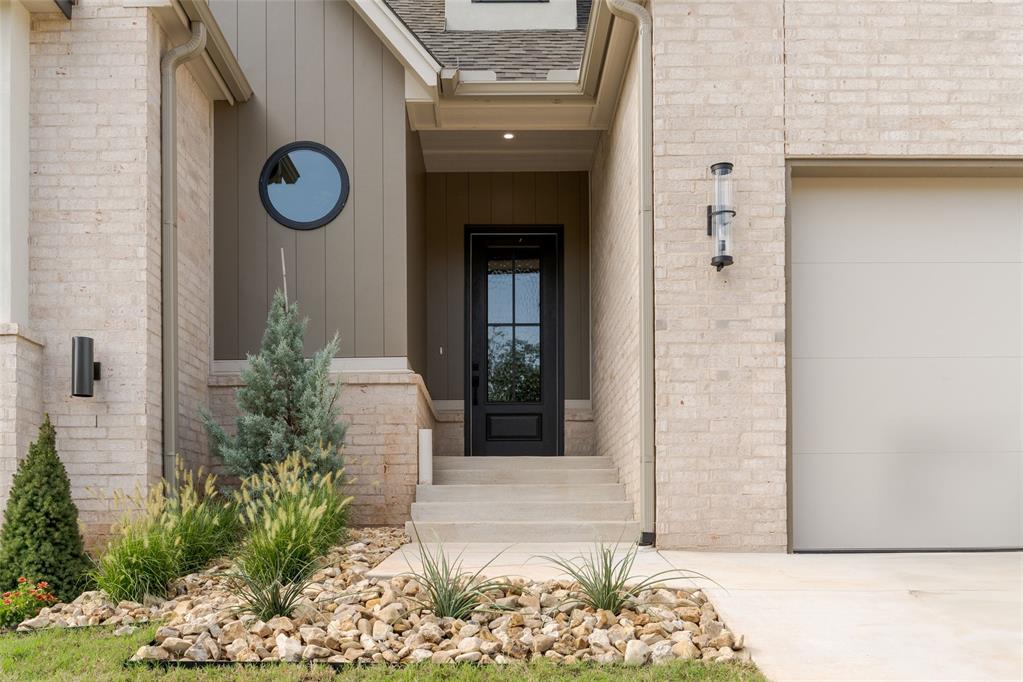
Property photo 1
Property photo 2
Property photo 3
Property photo 4
Property photo 5
3 Beds
2 Baths
1,946 sqft

$545,000

3508 Sardinia Way, Edmond OK, 73034

Price per sqft$280.06
Built in2026
Property size1,946 sqft
Property typeResidential
Courtesy of Sage Sotheby's Realty, Jenna Harper Listing Contact: (405) 465-6566

Overview

Active

Listed Sep 5, 2026

Updated 8h ago

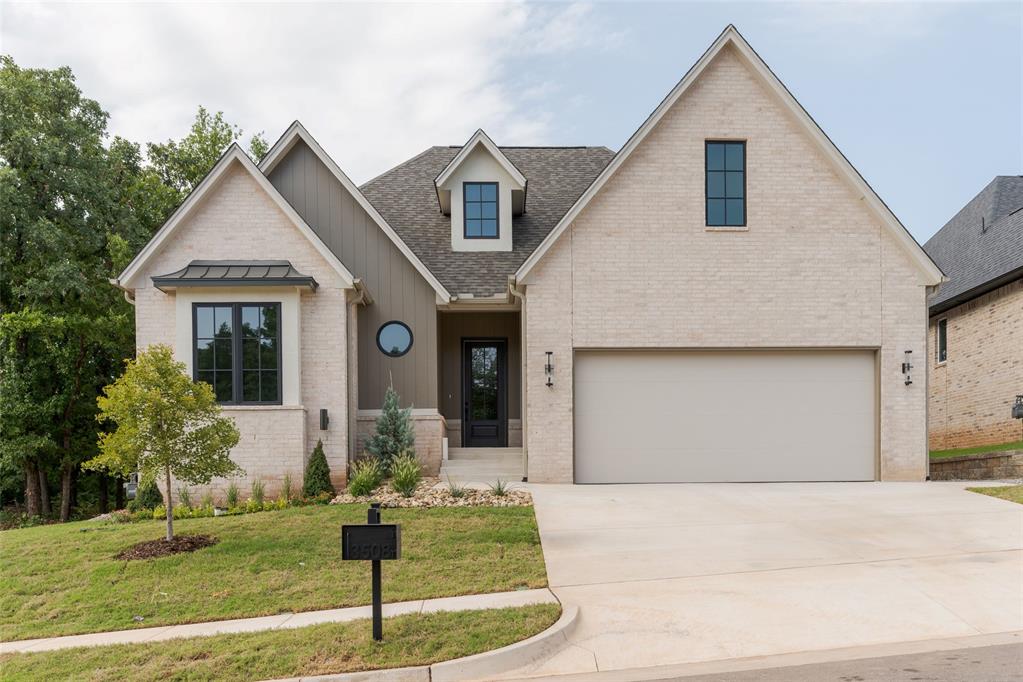
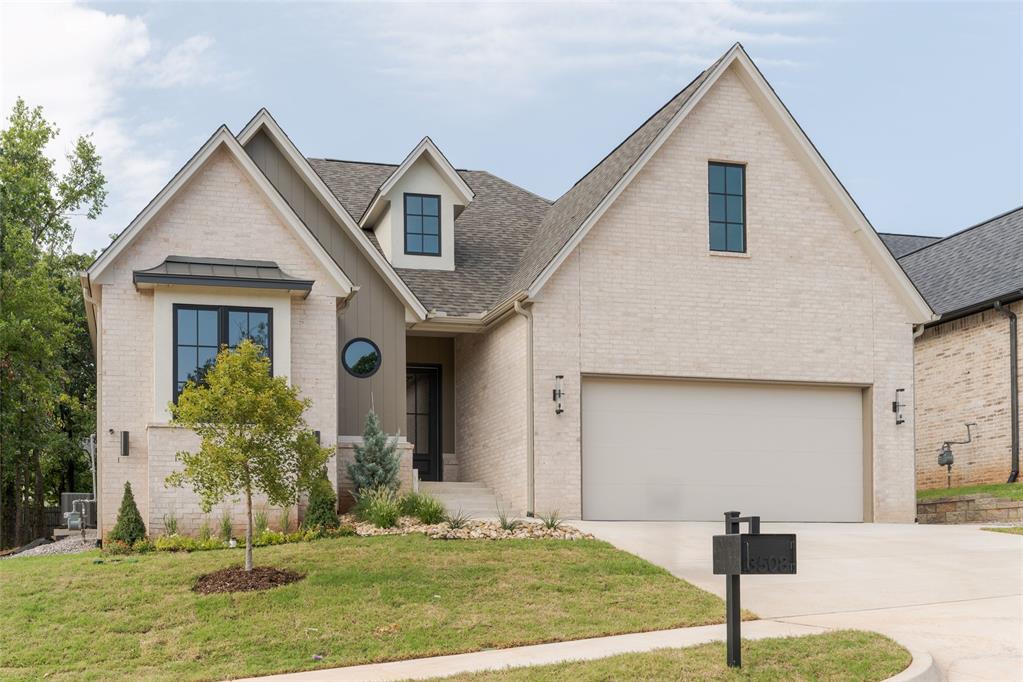
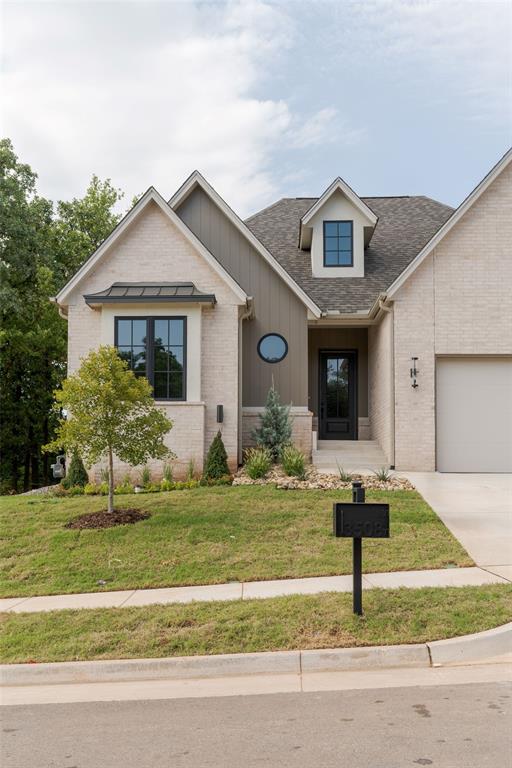
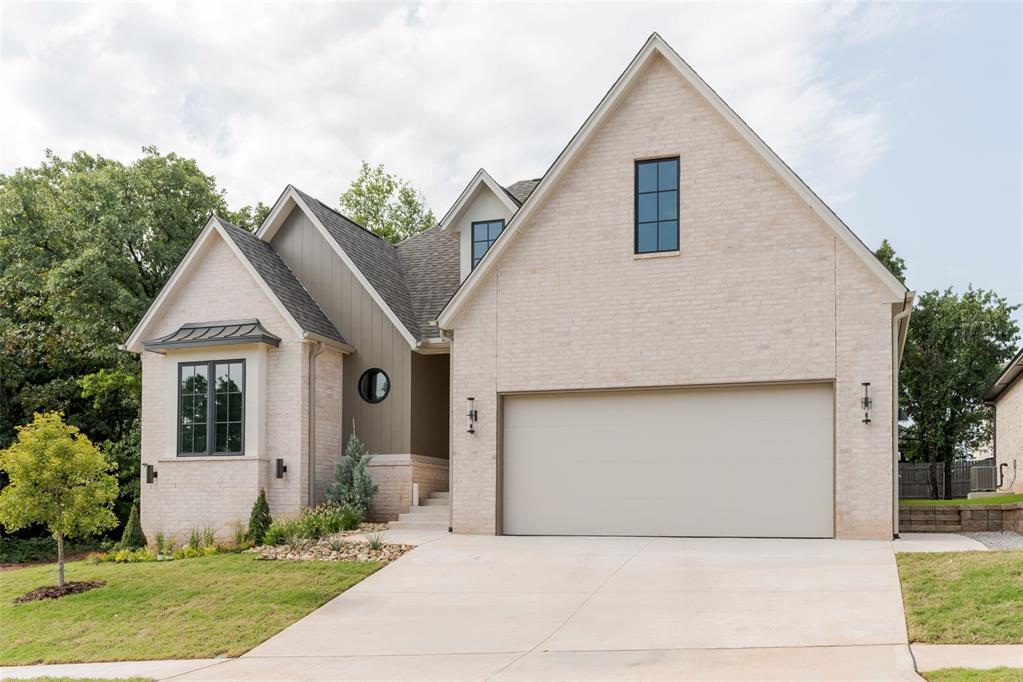
A modern European home that pairs classic French Country influence with clean, contemporary design. Offering three bedrooms, two bathrooms, and a versatile pocket office, the layout is both functional and inviting. The kitchen is a true focal point, featuring a custom plaster vent hood framed with accent tile, adding texture and warmth to the space. The living room has soaring ceilings and is centered around a fireplace and windows overlooking your wooded backyard. Just off the main living areas, the pocket office provides the perfect tucked-away spot for work, planning, or managing daily life. The primary suite feels like a private retreat, highlighted by beams and a charming chandelier. The primary bath features basketweave tile, an elegant arched shower and a soaking tub designed for unwinding at the end of the day. Two additional rooms share a hallway bath that pairs glossy blue tile with a dark stone countertop, and statement turned-wood mirror.. The back porch is the cherry on top- caulted cielings and plenty of space to entertain or lay back with a good book and a glass of wine on a quiet evening. Every detail in this home was designed to balance style, comfort, and character—creating a space that feels both elevated and easy to live in.

$3,626/mo

Est. mortgage payment based on a $545,000 home price.

All estimates are provided by Luxury Presence for informational purposes only. Actual amounts may vary.

Additional information

MLS® ID
1247954

Interior Features

Bedrooms
3
Bathrooms
2
Fireplace
Yes
Cooling
Yes
Heating
Yes
Basement
No

Exterior Features

Lot Size
0.2 Acres

Other Property Details

Association Fee Frequency
Yearly
Garage
Yes
MLS provider logo

Listings courtesy of MLSOK, Inc. as distributed by MLS GRID

All information deemed reliable but not guaranteed and should be independently verified. All properties are subject to prior sale, change or withdrawal. Neither listing broker(s) nor Laura Lechtenberg shall be responsible for any typographical errors, misinformation, misprints and shall be held totally harmless. Properties displayed may be listed or sold by various participants in the MLS. 

Based on information submitted to the MLS GRID as of 5:43 AM UTC on 10/5/2026. All data is obtained from various sources and may not have been verified by broker or MLS GRID. Supplied Open House Information is subject to change without notice. All information should be independently reviewed and verified for accuracy. Properties may or may not be listed by the office/agent presenting the information.

©2026 MLSOK, Inc. All rights reserved.

DMCA Notice 

Powered by Luxury Presence