Leave a Message

By providing your contact information to Laura Lechtenberg, your personal information will be processed in accordance with Laura Lechtenberg's Privacy Policy. By checking the box(es) below, you consent to receive communications regarding your real estate inquiries and related marketing and promotional updates in the manner selected by you. For SMS text messages, message frequency varies. Message and data rates may apply. You may opt out of receiving further communications from Laura Lechtenberg at any time. To opt out of receiving SMS text messages, reply STOP to unsubscribe.

Thank you for your message. We will be in touch with you shortly.

1060 Maverick Pass
1060 Maverick Pass
1060 Maverick Pass
1060 Maverick Pass
1060 Maverick Pass
1060 Maverick Pass
1060 Maverick Pass
1060 Maverick Pass
1060 Maverick Pass
1060 Maverick Pass
1060 Maverick Pass
1060 Maverick Pass
1060 Maverick Pass
1060 Maverick Pass
1060 Maverick Pass
1060 Maverick Pass
1060 Maverick Pass
1060 Maverick Pass
1060 Maverick Pass
1060 Maverick Pass
1060 Maverick Pass
1060 Maverick Pass
1060 Maverick Pass
1060 Maverick Pass
1060 Maverick Pass
1060 Maverick Pass
1060 Maverick Pass
1060 Maverick Pass
1060 Maverick Pass
1060 Maverick Pass
1060 Maverick Pass
1060 Maverick Pass
1060 Maverick Pass
1060 Maverick Pass
1060 Maverick Pass
1060 Maverick Pass
1060 Maverick Pass
1060 Maverick Pass
VIEW PHOTOS
Courtesy of Homestead + Co - BO, Phil Boevers Listing Contact: 405-642-5029 
$464,900

1060 Maverick Pass

4 Beds 3 Baths 2,193 Sq.Ft. 0.52 Acres

Description

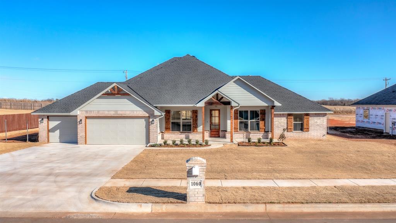
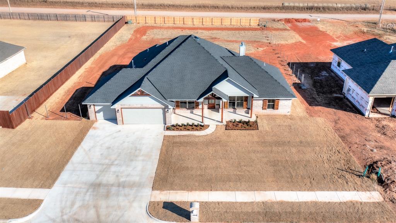
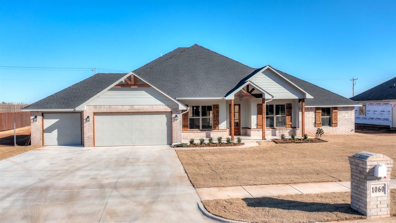
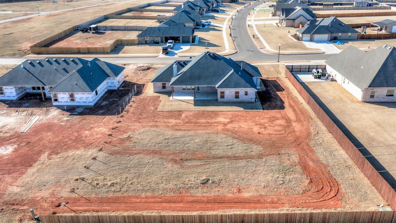
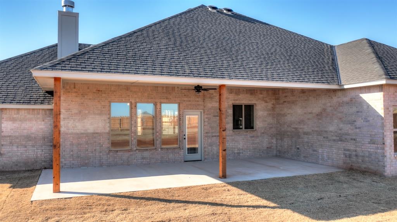
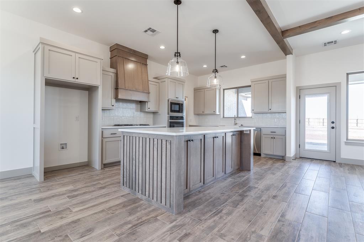
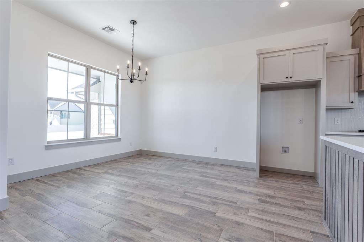
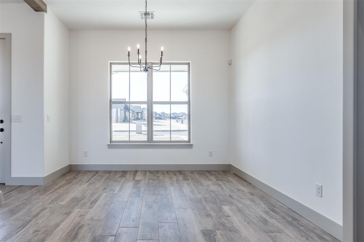
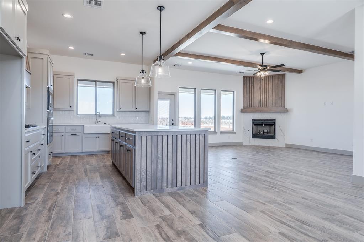
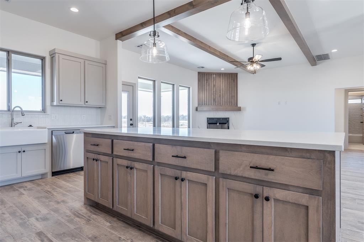
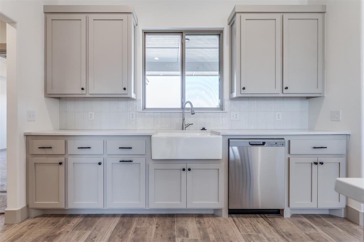
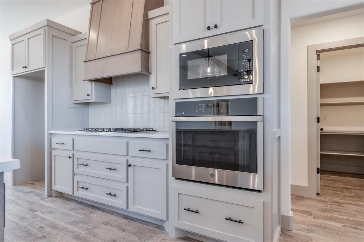
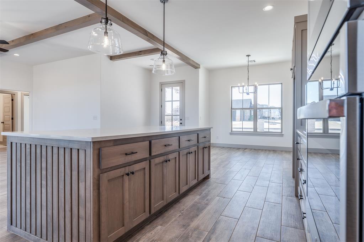
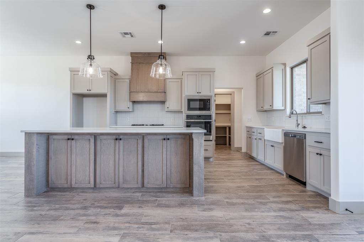
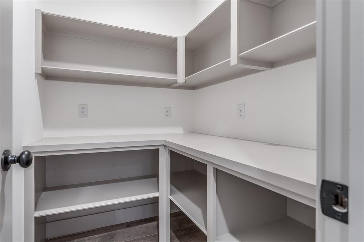
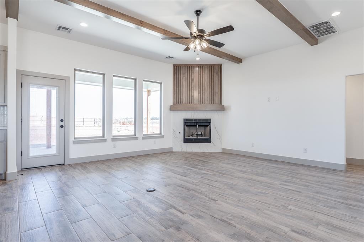
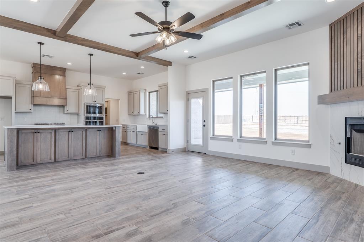
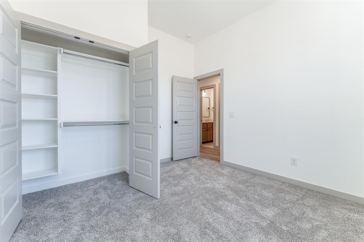
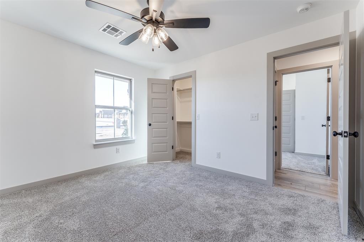
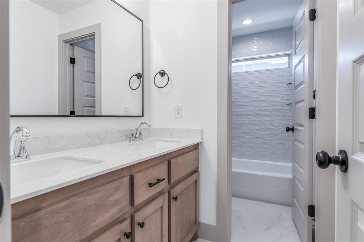
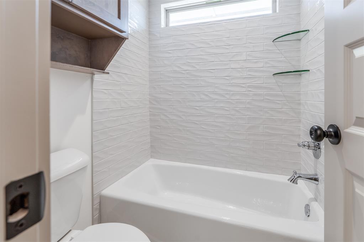
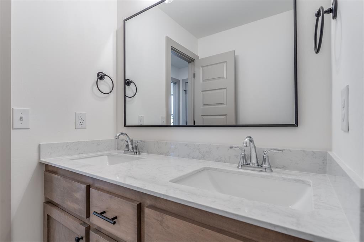
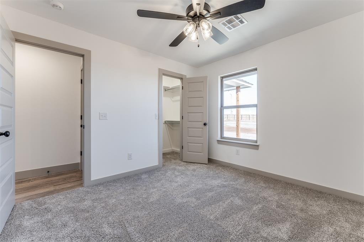
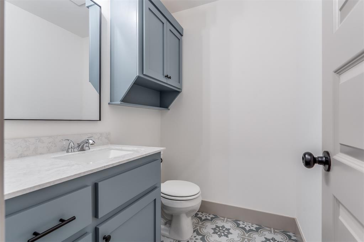
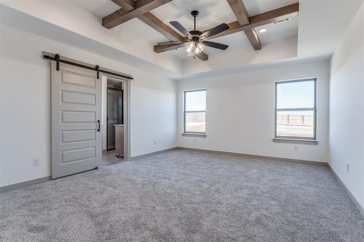
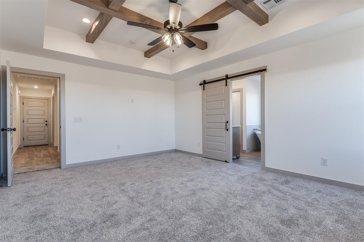
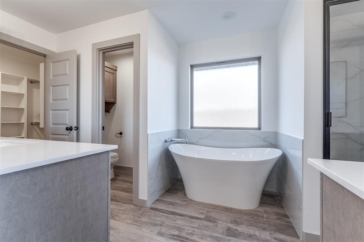
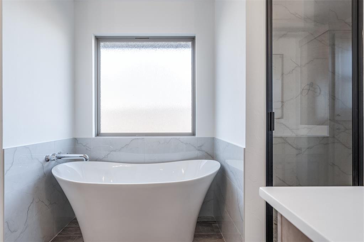
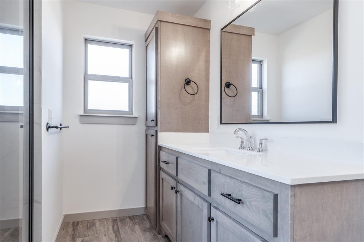
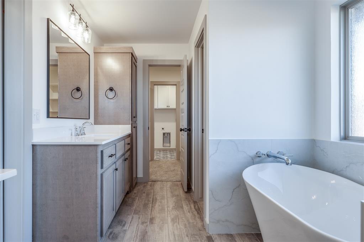
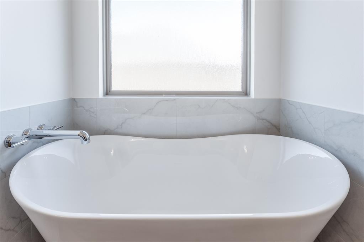
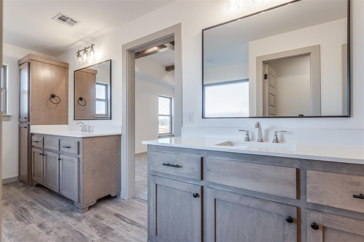
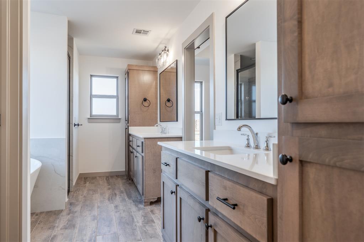
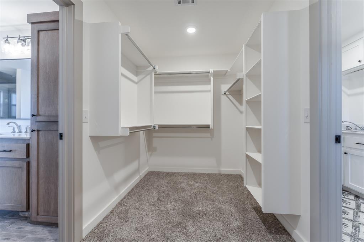
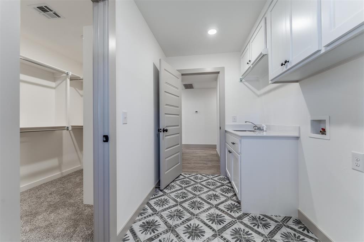
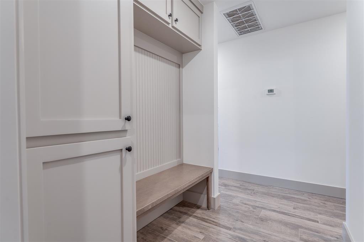
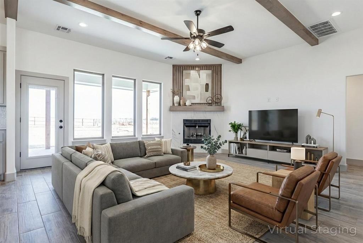
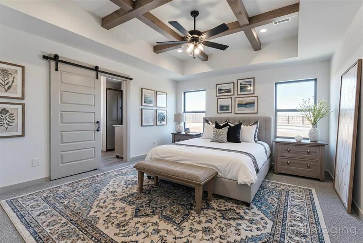
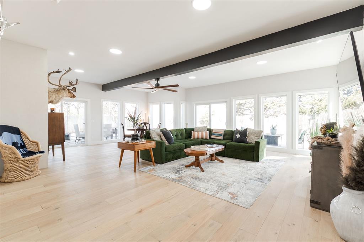
**Stunning New Construction in Highly Desired Shenandoah** Welcome to this exceptional new home set on a spacious 1/2-acre lot MOL in one of the area's most sought-after communities. Offering 4 bedrooms or 3 bedrooms plus a study, 2.5 baths, and a 3-car garage, this thoughtfully designed home blends comfort, style, and functionality. Step inside to discover beautiful tile flooring throughout the main areas, with cozy carpeted bedrooms. The incredible kitchen is a true showstopper--featuring a large island, abundant counter space and cabinetry, stainless steel appliances, a walk-in pantry with additional counter space, quartz countertops and a charming window over the sink. The kitchen opens seamlessly to the dining area and the inviting living room, complete with a beamed ceiling and corner fireplace. The spacious primary suite offers a peaceful retreat with its own beamed ceiling and a luxurious bathroom showcasing separate double vanities, a walk-in shower, a soaking tub, and a generous walk-in closet that conveniently connects to the oversized utility room. The utility space provides excellent storage plus an additional closet. A handy mud bench sits just off the entry from the garage. Secondary bedrooms are nicely sized with great closet space, perfect for family or guests. Enjoy outdoor living on the massive covered back patio--ideal for entertaining--or relax on the welcoming covered front porch. Full fence is included! This beautiful home is just completed and ready to impress. Don't miss your chance to make it yours! Seller is a licensed Real Estate Broker

Share Property

Location

1060 Maverick Pass, Piedmont, OK 73078

Status

Sold

Date Sold

June 18, 2026
Laura Lechtenberg

Laura Lechtenberg

TITLE

Realtor® | Keller Williams Elite | KW Luxury | GUILD Certified Luxury Home Marketing Specialist

Property Amenities

Interior
Fireplace Masonry
Appliances Dishwasher, Disposal, Microwave
Flooring Carpet, Tile
Total Bedrooms: 4
Half Bathrooms: 1
Full Bathrooms: 2
Area & Lot
Lot Area 0.52 Acres
Living area 2,193 Sq.Ft.
MLS® ID 1202181
Year Built 2025
School District Piedmont
High School Piedmont HS
Middle School Piedmont MS
Elementary School Piedmont Intermediate ES,Stone Ridge ES
Architecture Styles Traditional
Type Residential
Status Sold
Exterior
Air conditioning Central Elec
Heat type Gas
Garage Space 3.0
Other Exterior Features Patio-Covered, Covered Porch
Parking Concrete
Lot Features Interior Lot
Roof Composition
Finance
Sales Price $464,900
HOA Fees $400 yearly
Real Estate Tax $5,887 yearly

Work With Laura

With a background in finance and business, I have a thorough understanding of the economy and our real estate market and know what it takes to champion a client’s needs.
Follow Me On Instagram