Description
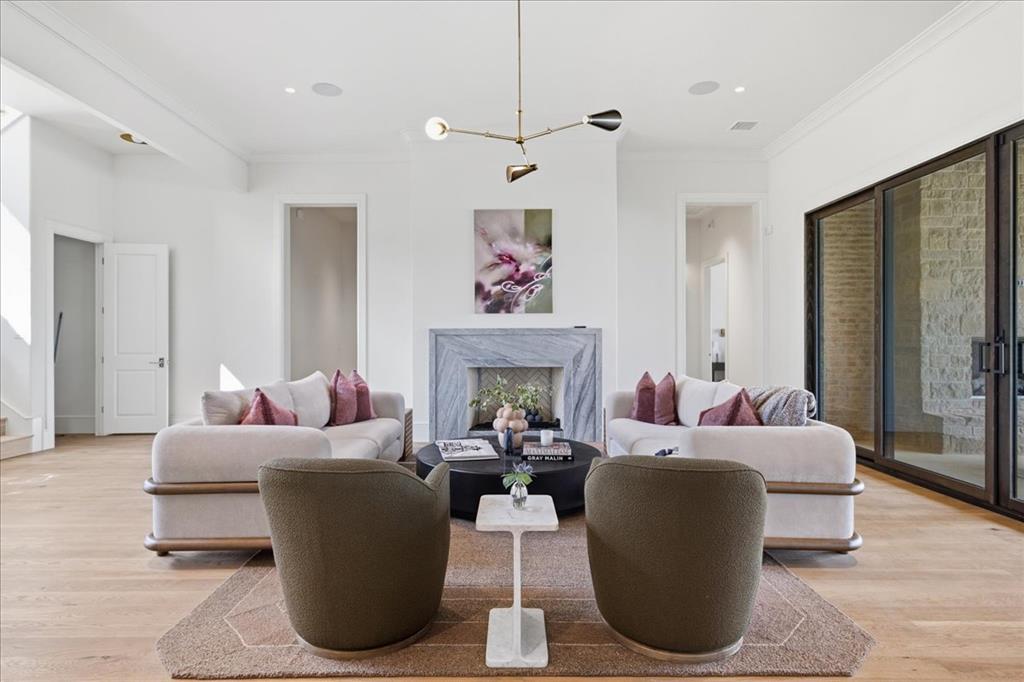
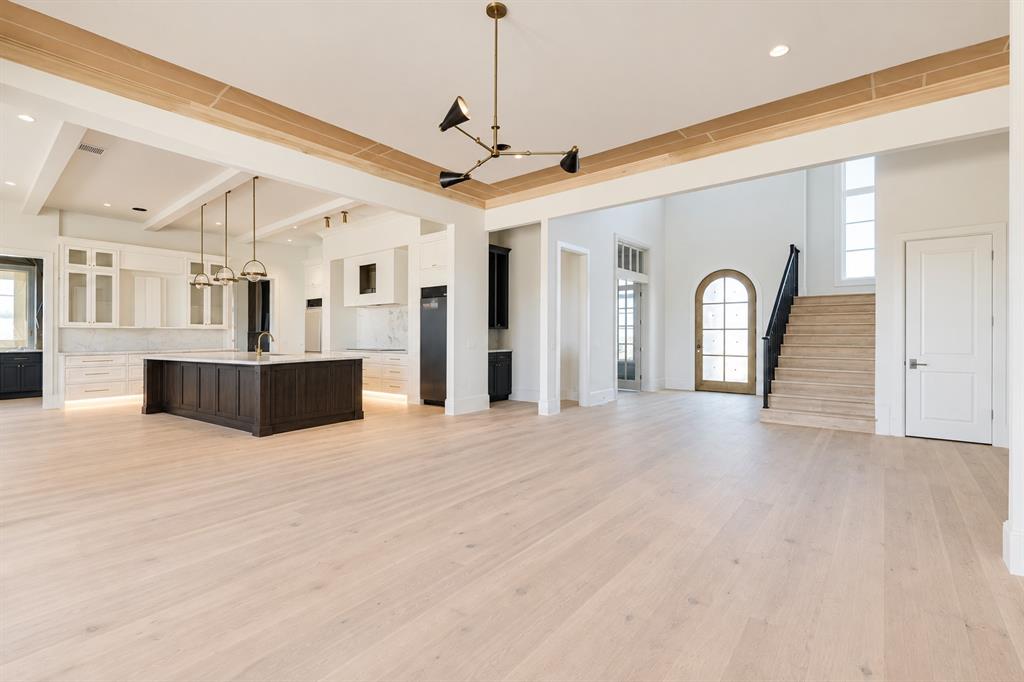
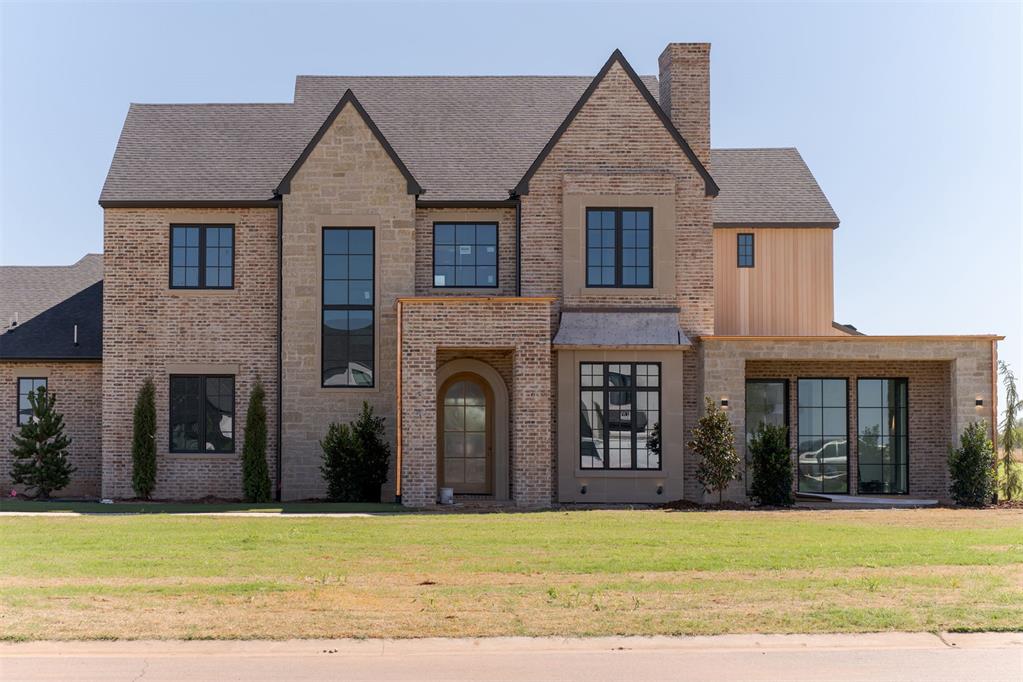
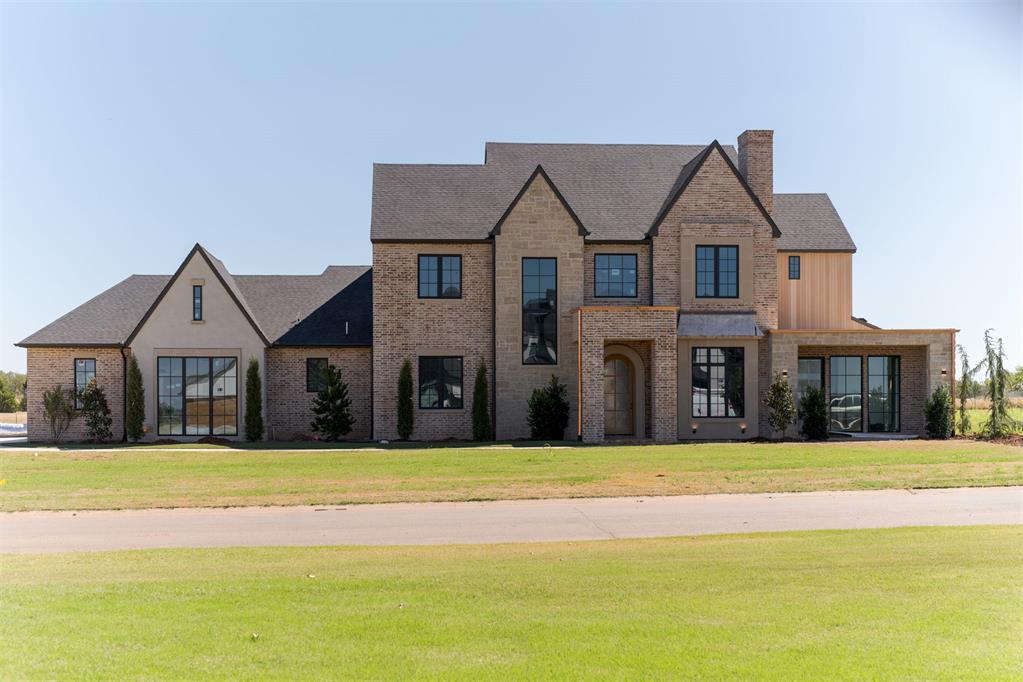
If you want to be the house everyone gathers at, this one was made for it. The layout is incredibly intentional -- large enough to host a crowd, but still warm and comfortable for a quiet night at home.
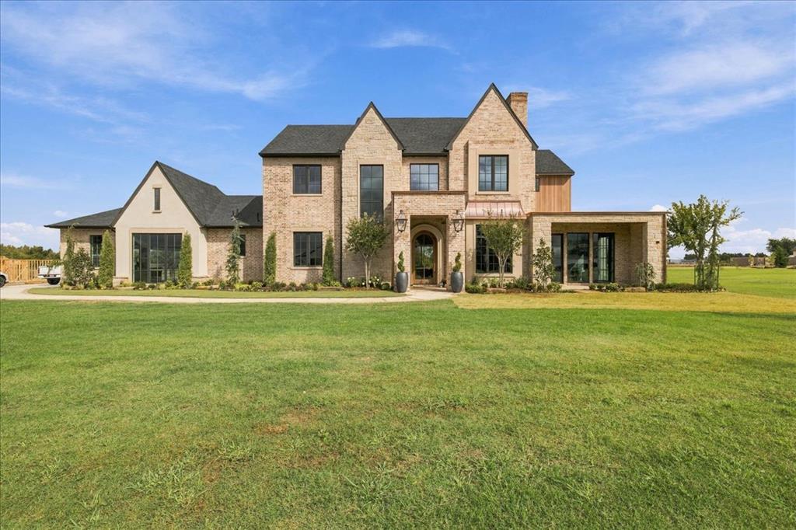
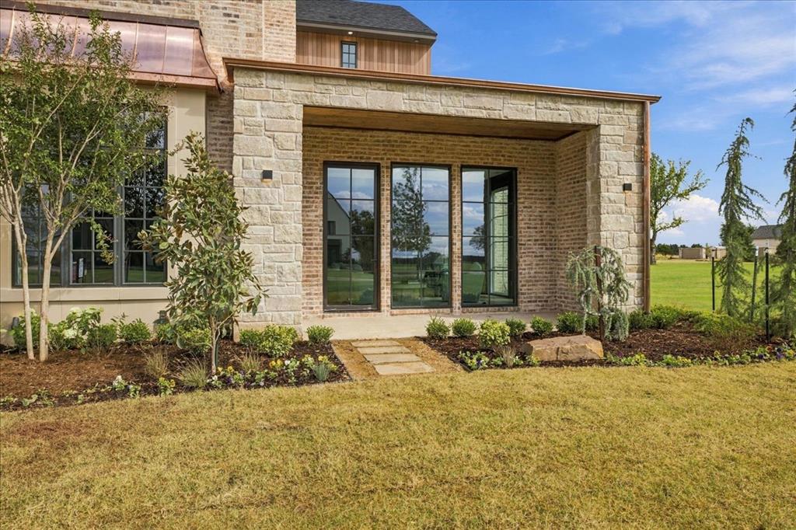
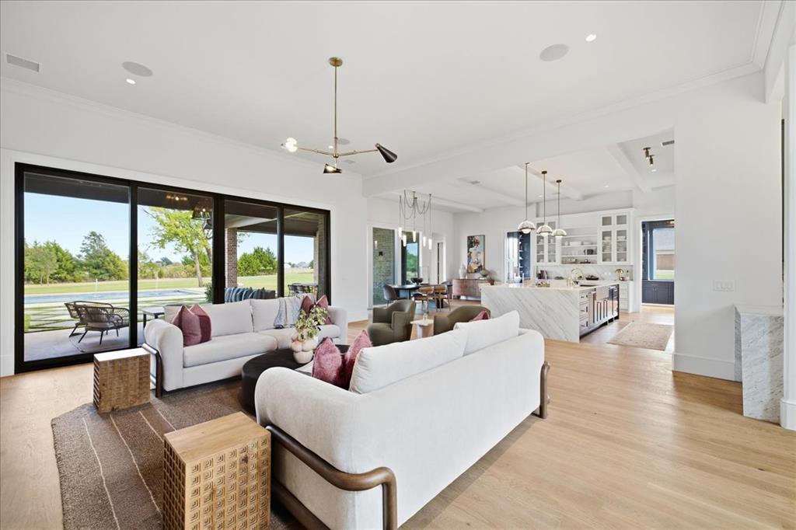
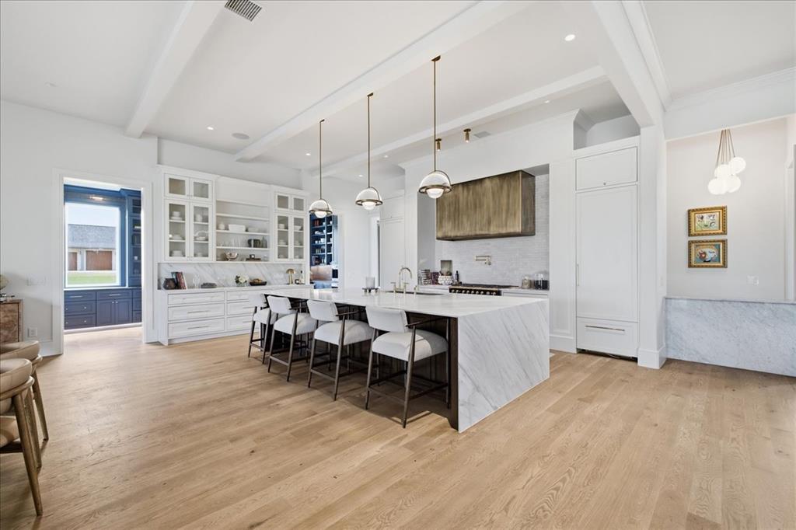
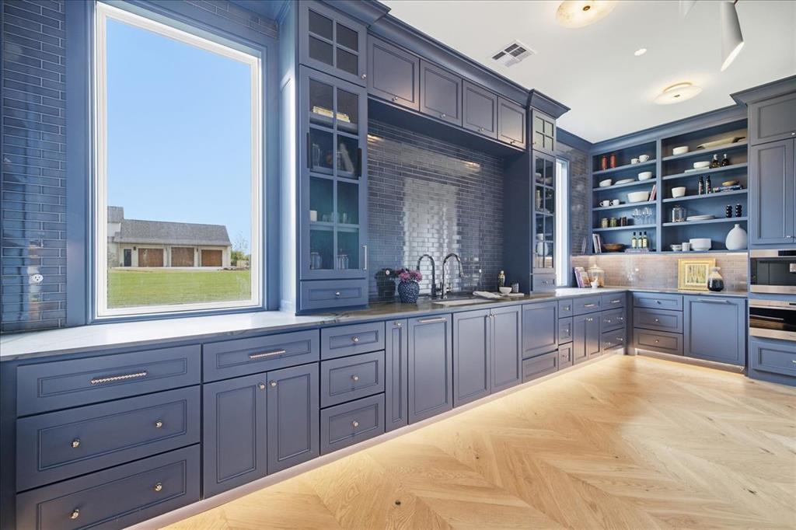
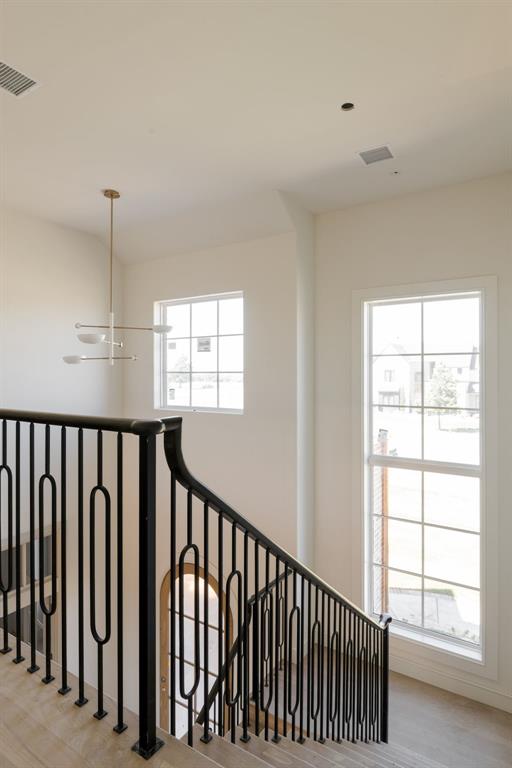
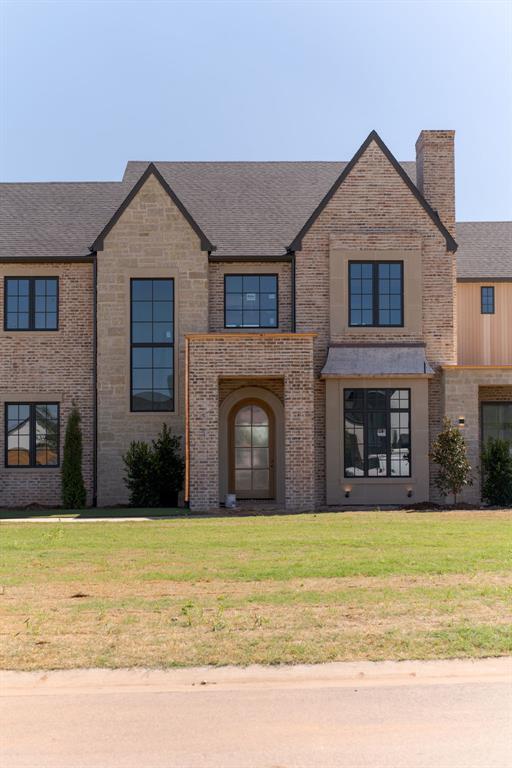
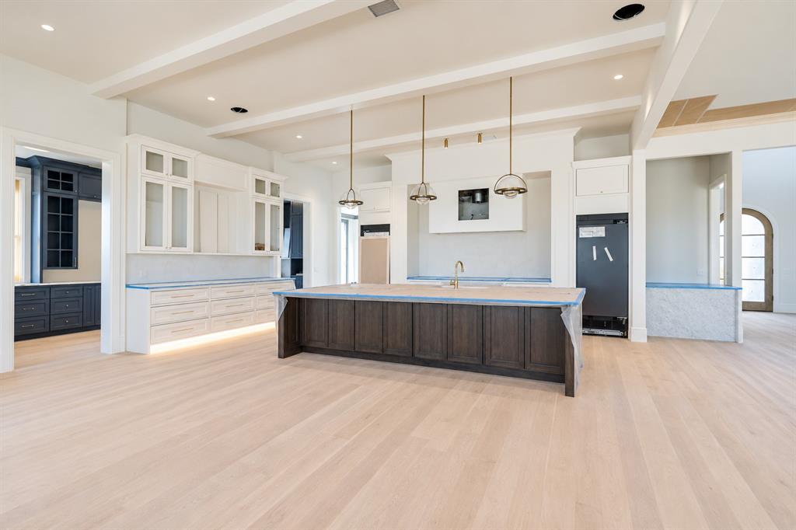
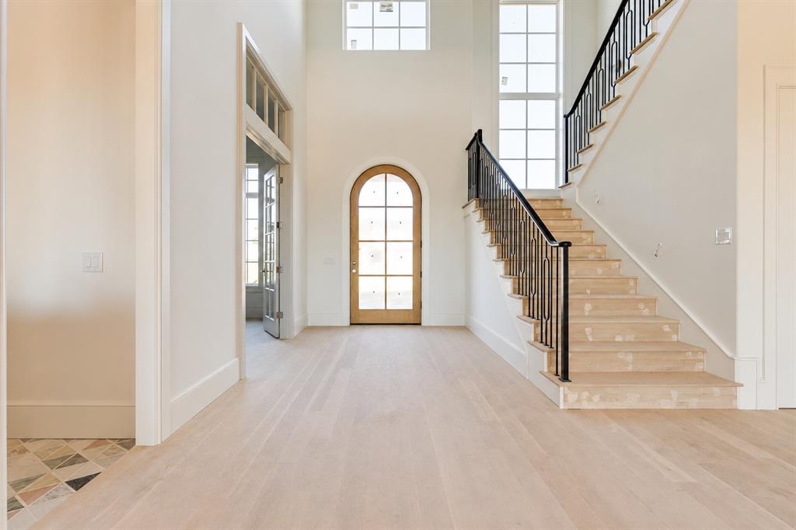
Located in Deer Creek Schools, this new construction home is filled with light, warm finishes, natural wood, statement lighting, and architectural details throughout. The kitchen is both beautiful and functional, with an oversized island, custom cabinetry, elevated finishes, and a separate working pantry/scullery that keeps everyday prep and clutter out of sight.
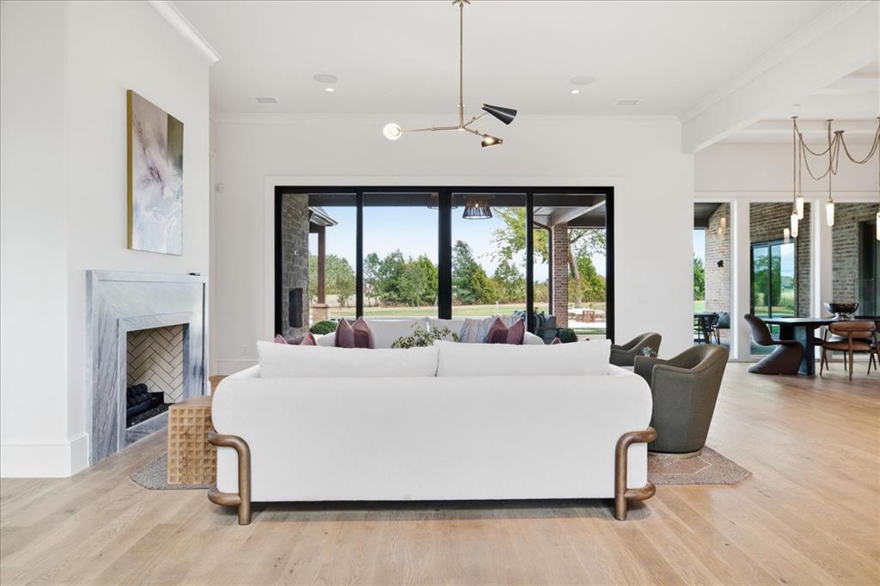
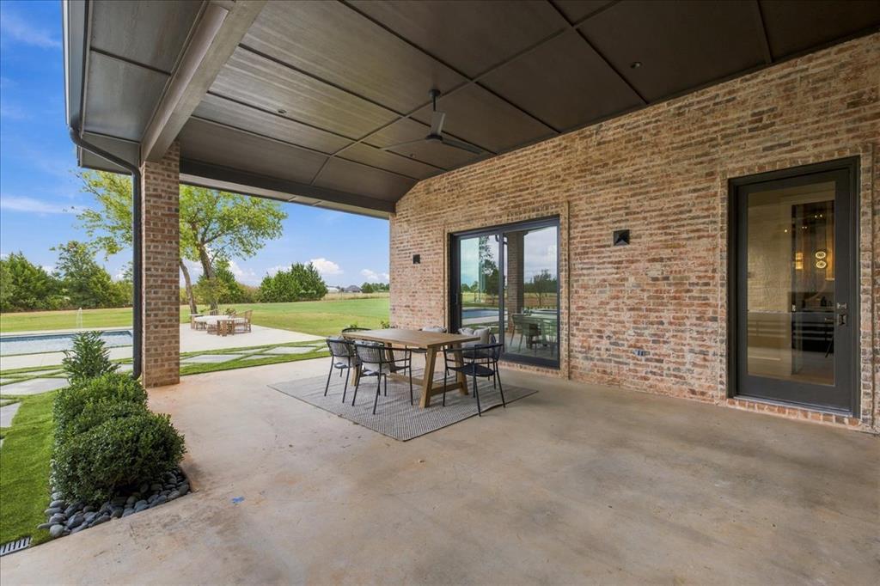
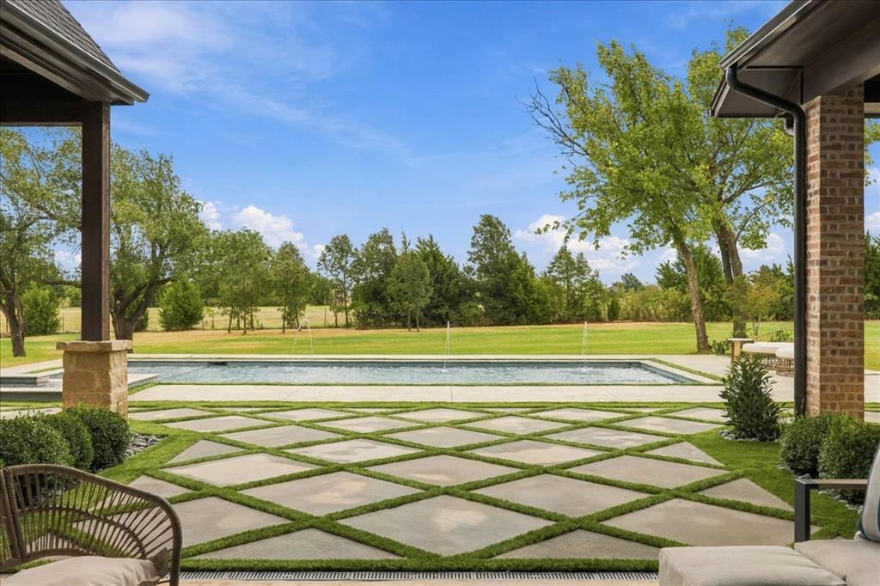
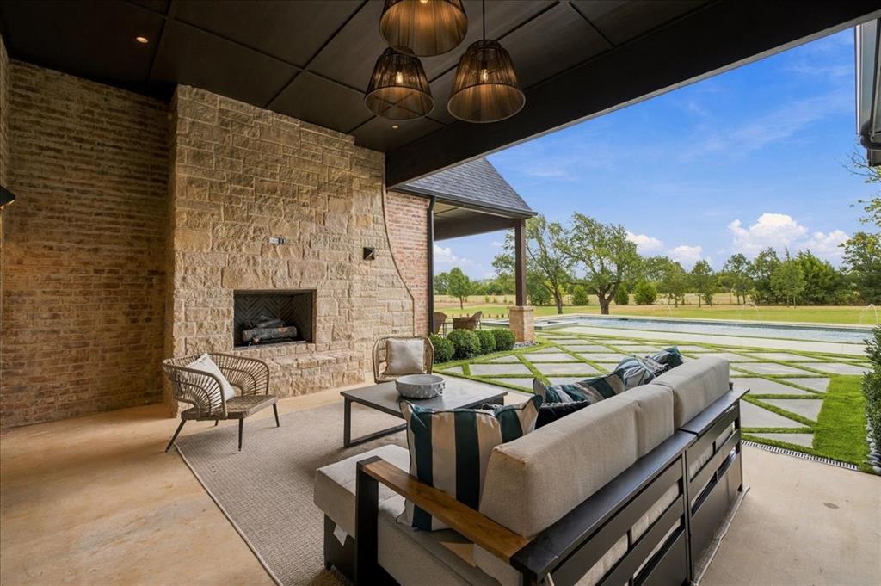
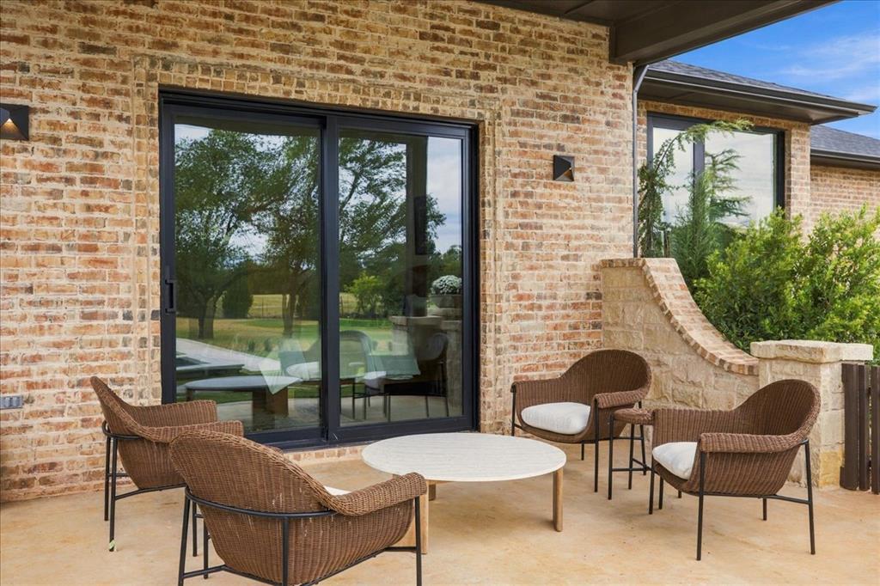
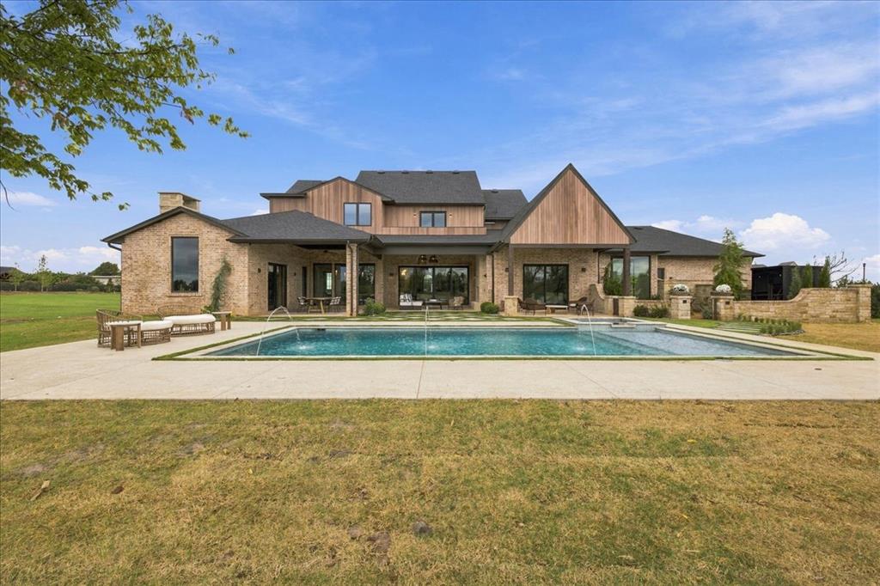
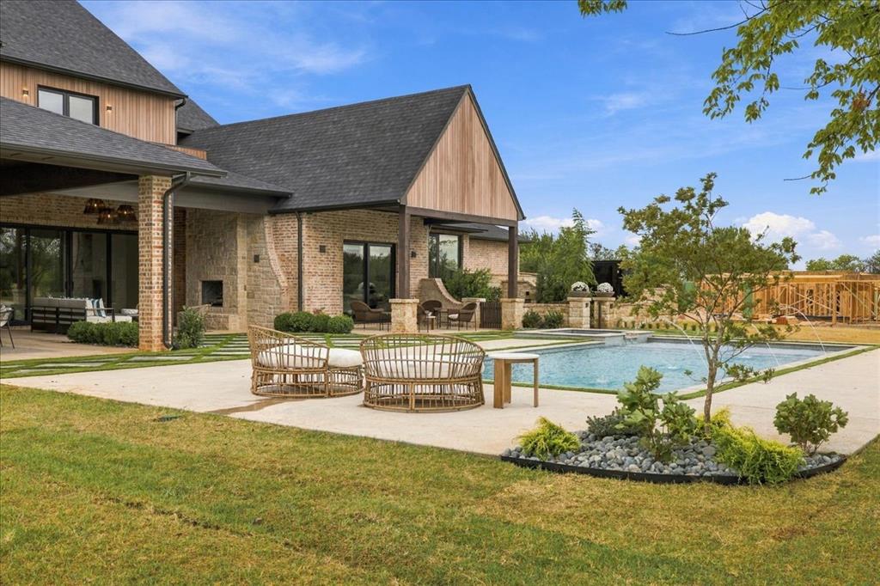
The main living spaces open directly to the covered patio and pool, allowing the indoor and outdoor areas to live as one. The backyard is made for both entertaining and slowing down, with a pool, generous covered living space, and one of the home's best surprises: a private sauna.
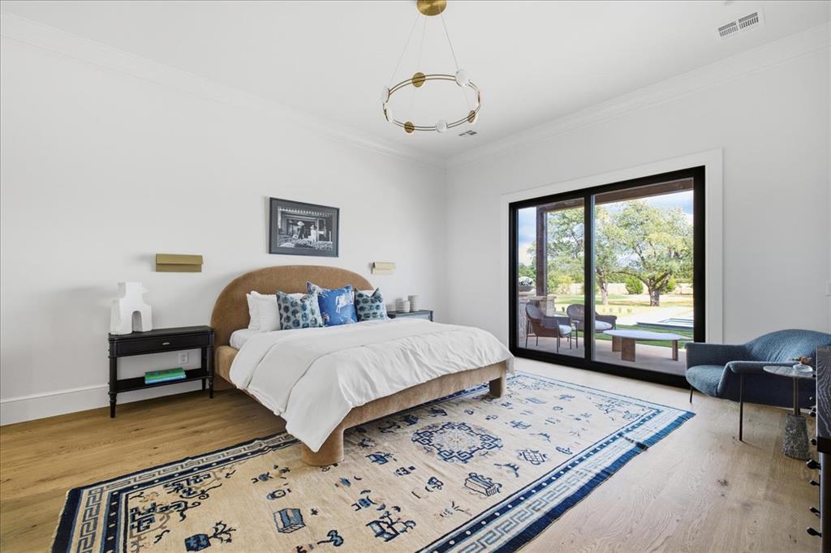
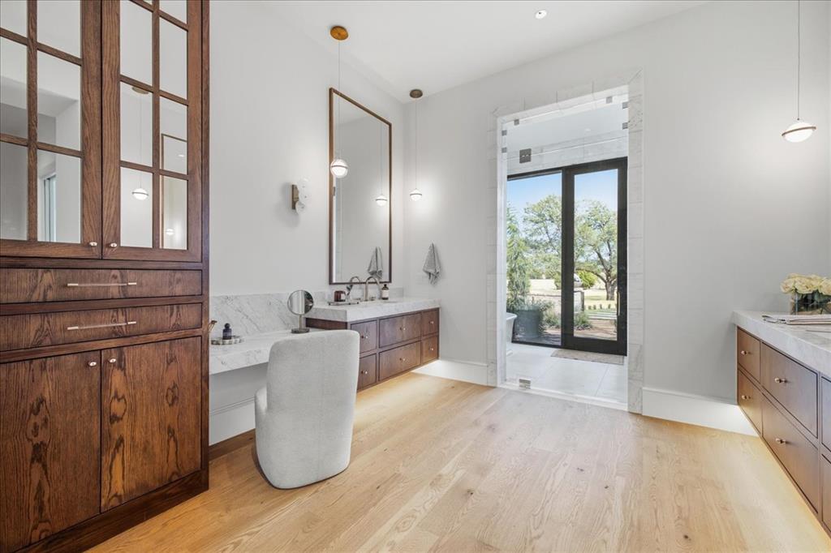
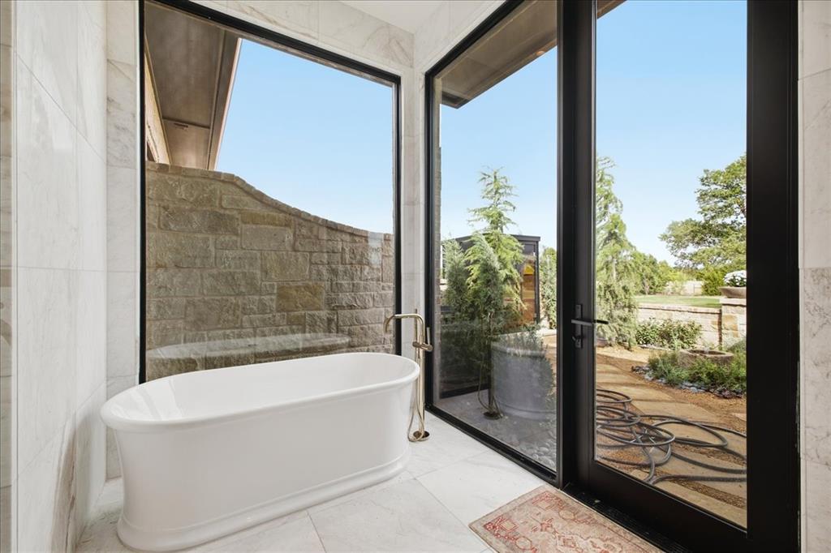
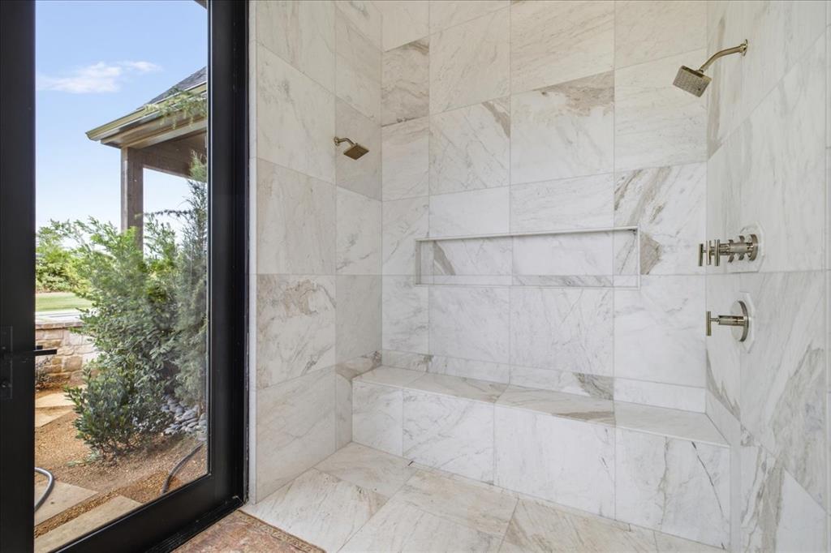
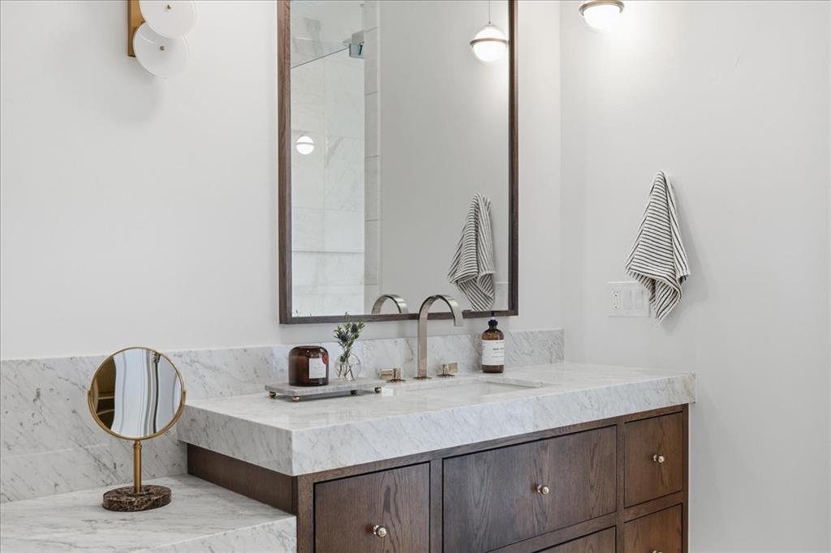
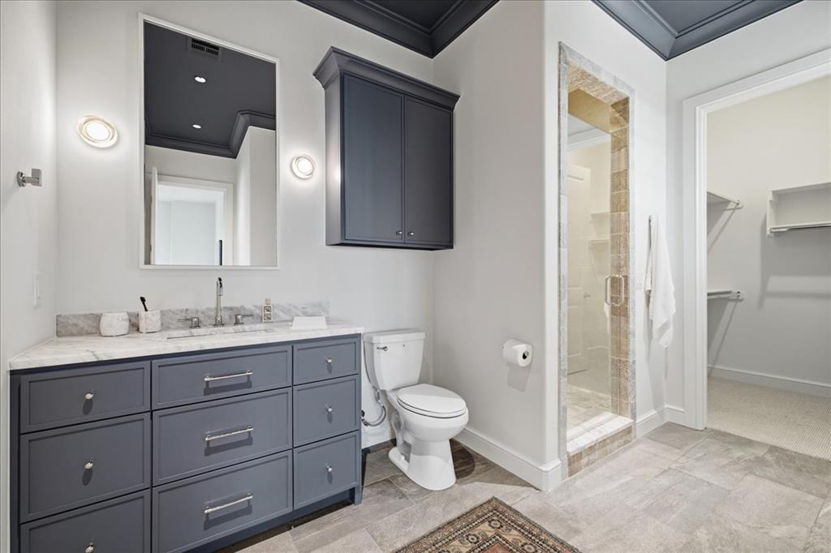
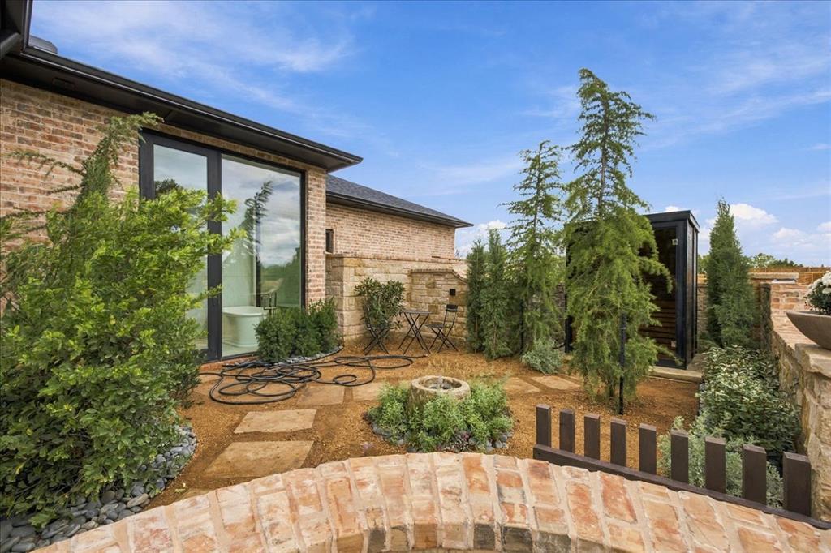
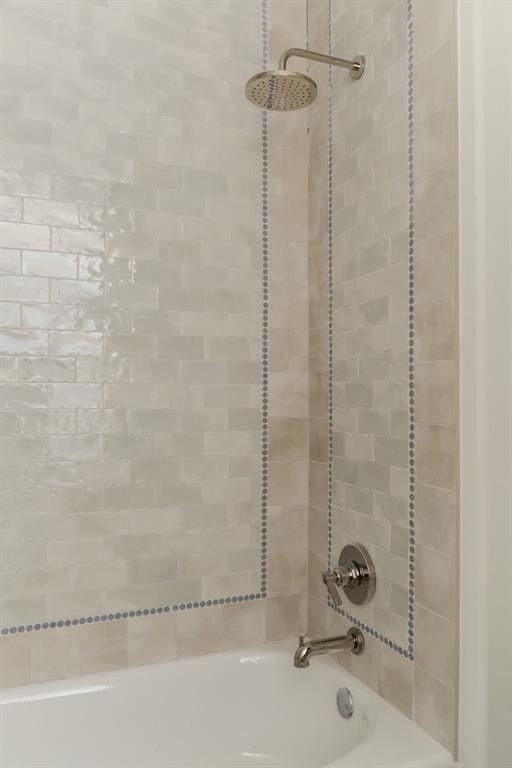
The primary suite feels like a true retreat, with a spa-like bath and oversized wet room that opens directly outside to the sauna area. It's an unexpected feature that gives the entire suite the feel of a boutique resort.
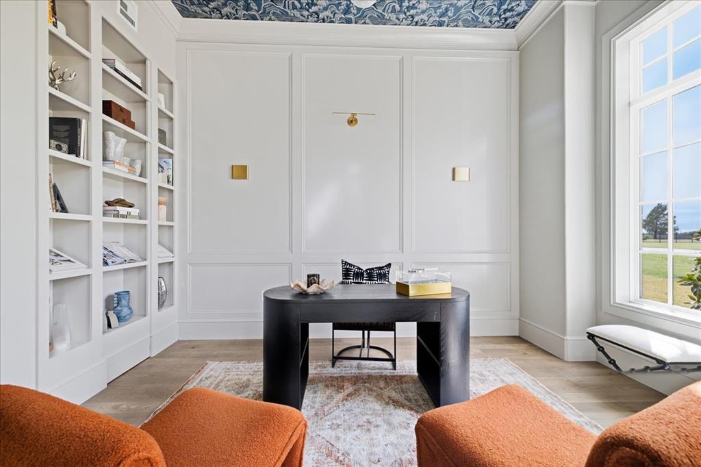
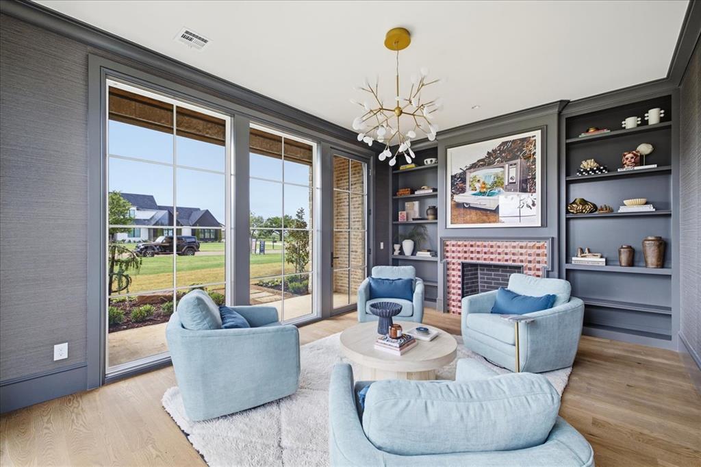
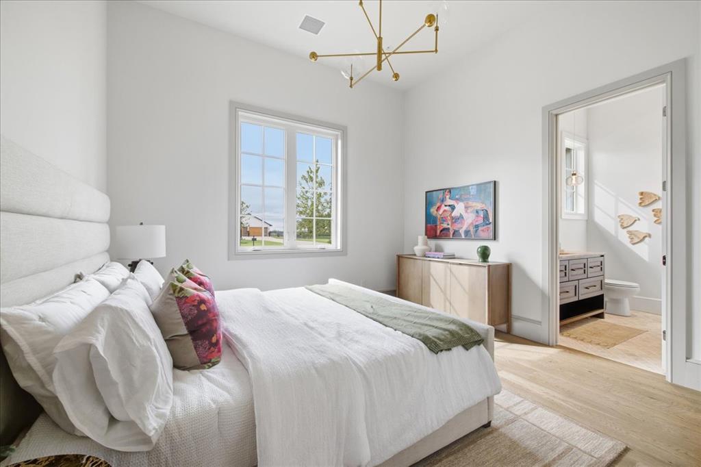
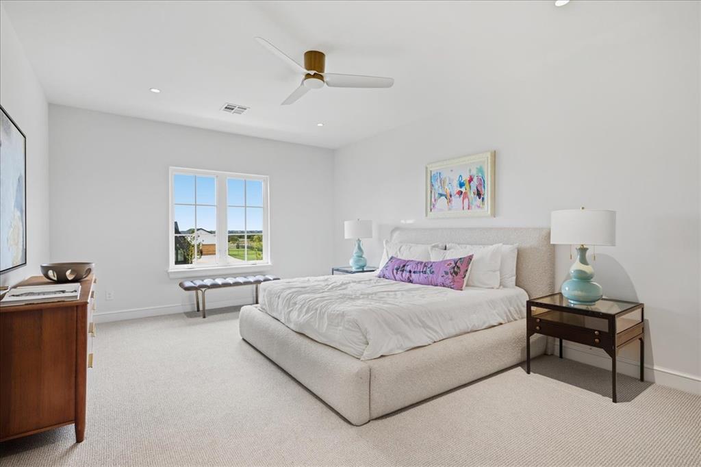
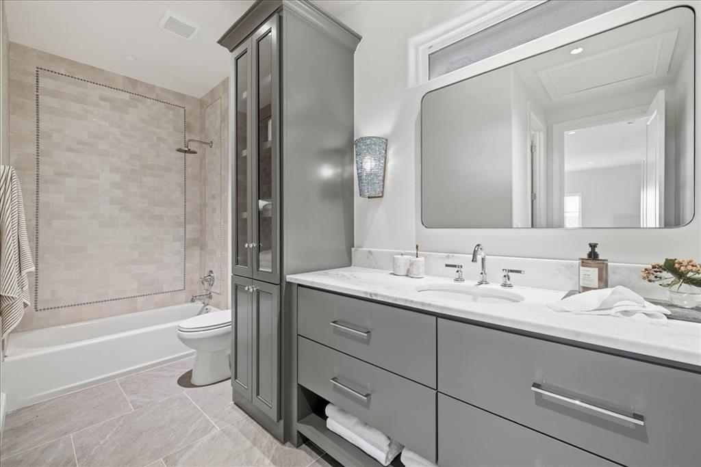
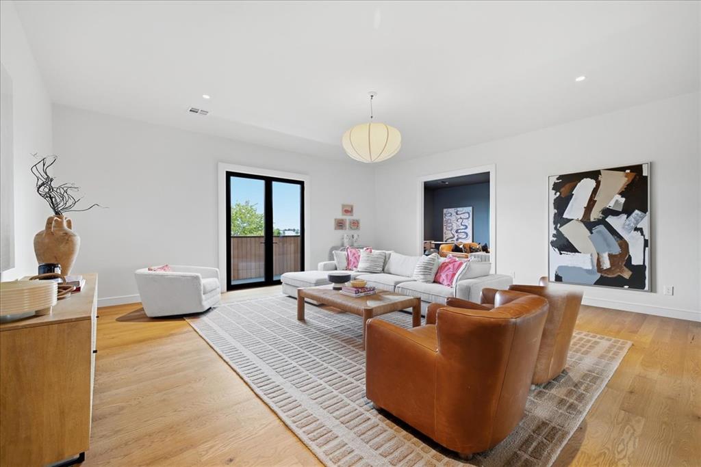
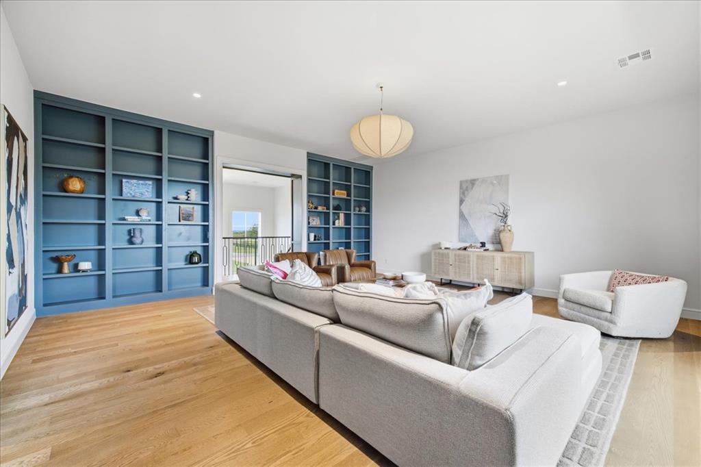
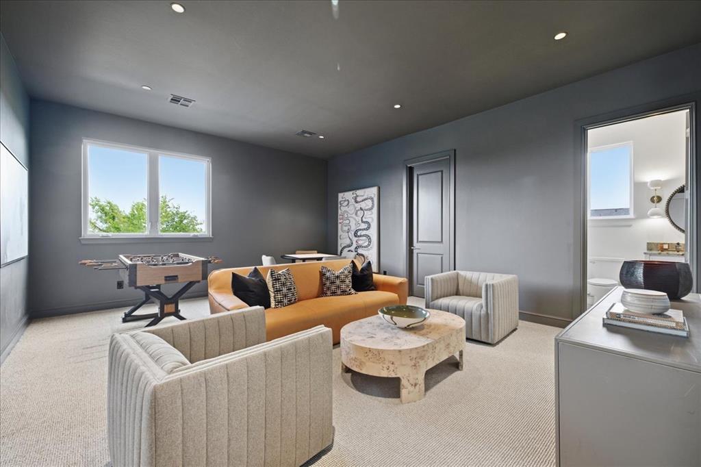
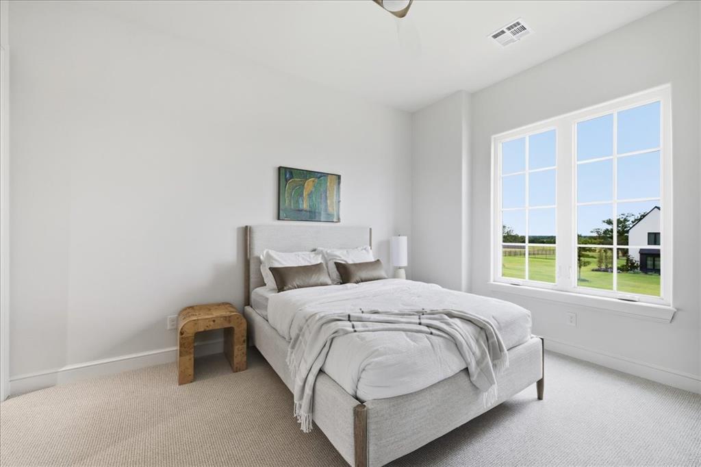
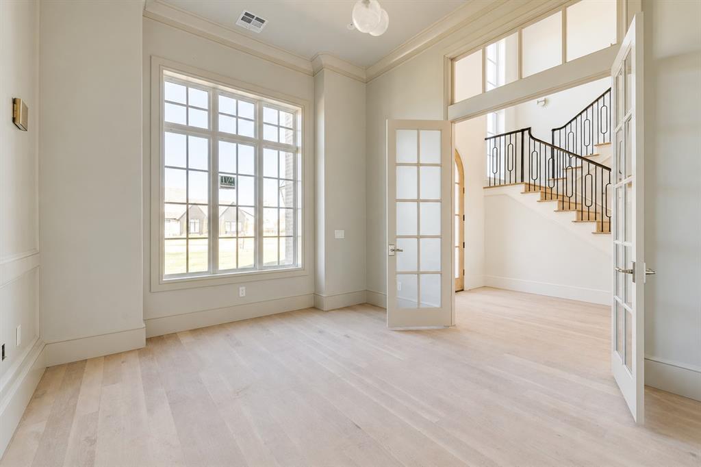
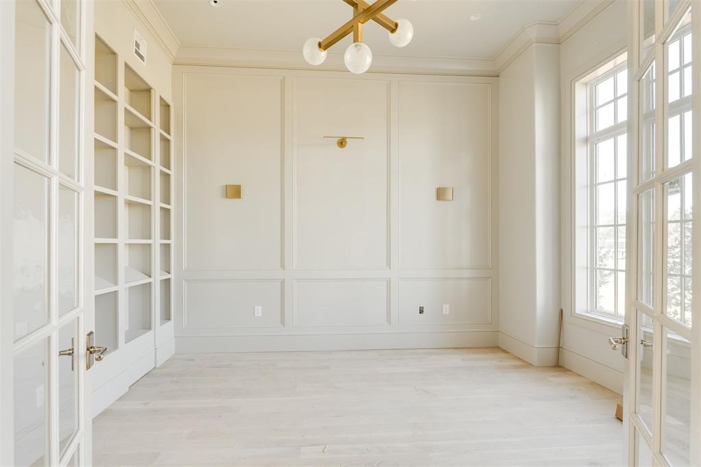
Throughout the home, you'll find spaces that are as useful as they are beautiful, including a private study, multiple living areas, generous bedrooms, ample storage, and a floor plan that gives everyone room to spread out while still feeling connected.
Light, inviting, and beautifully considered from room to room, this is a home where the details are what truly set it apart.
Estimated completion September 2026.