Leave a Message

By providing your contact information to Laura Lechtenberg, your personal information will be processed in accordance with Laura Lechtenberg's Privacy Policy. By checking the box(es) below, you consent to receive communications regarding your real estate inquiries and related marketing and promotional updates in the manner selected by you. For SMS text messages, message frequency varies. Message and data rates may apply. You may opt out of receiving further communications from Laura Lechtenberg at any time. To opt out of receiving SMS text messages, reply STOP to unsubscribe.

Thank you for your message. We will be in touch with you shortly.

19205 Rush Springs Lane
VIEW PHOTOS
Courtesy of Ariston Realty LLC, Aquilino Chaves-Ibanez Listing Contact: 405-410-7218 
$350,000

19205 Rush Springs Lane

4 Beds 2 Baths 2,015 Sq.Ft. 6,978 Sq.Ft.

Description

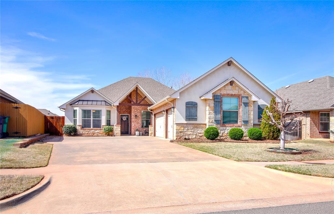
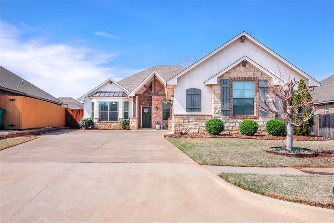
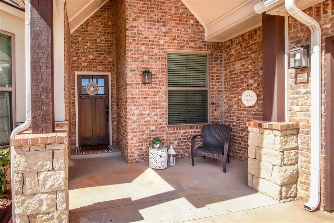
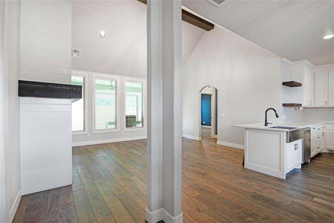
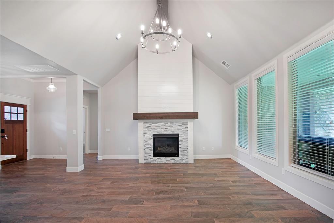
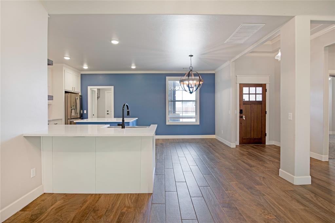
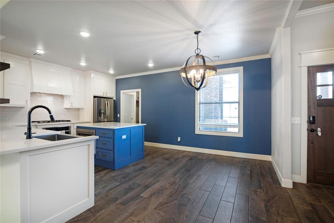
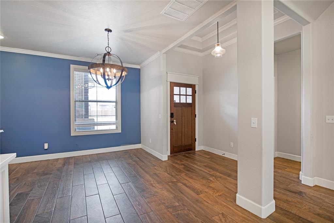
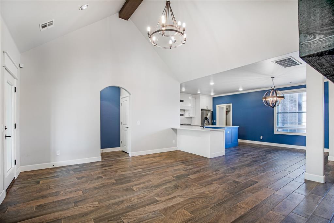
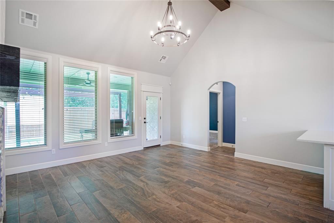
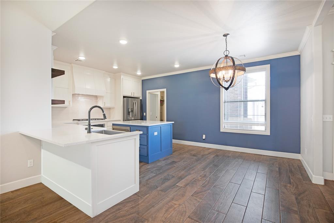
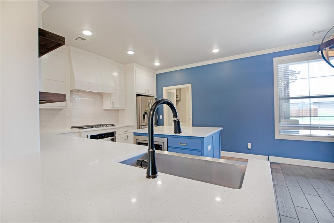
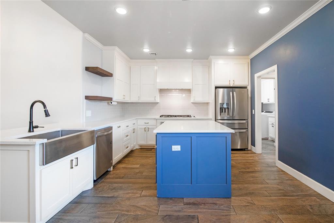
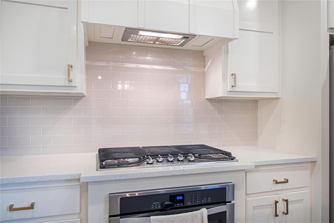
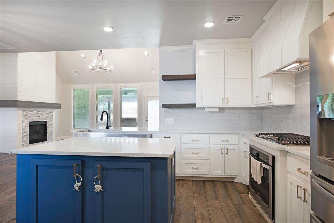
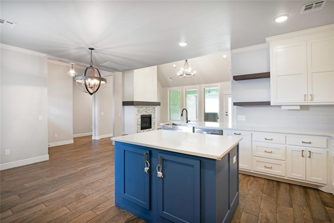
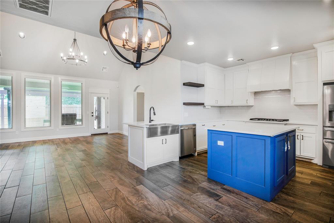
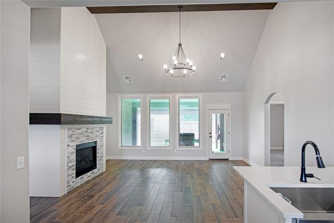
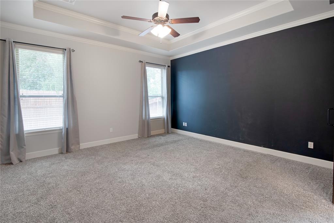
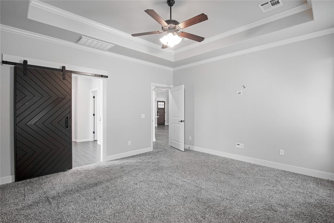
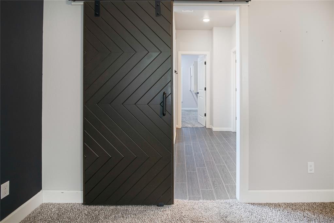
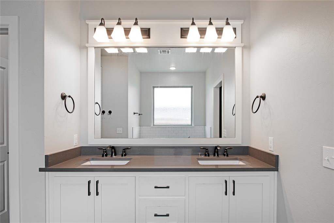
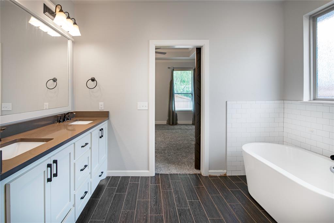
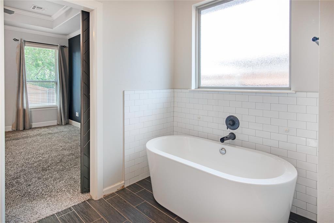
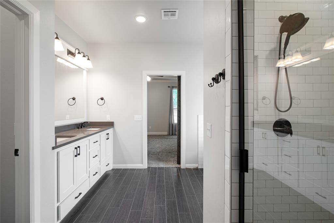
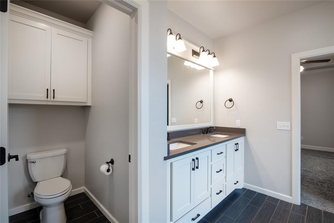
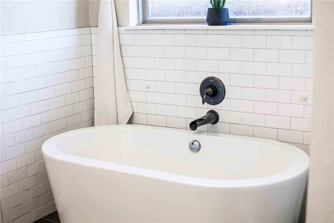
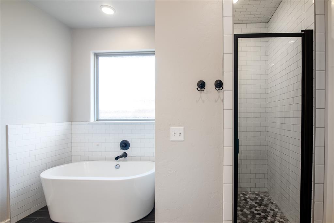
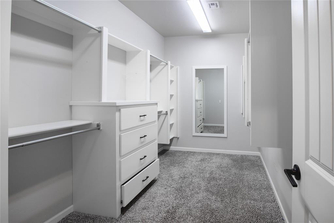
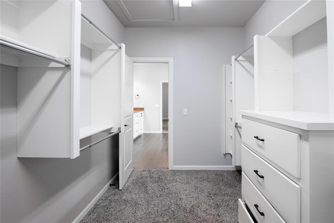
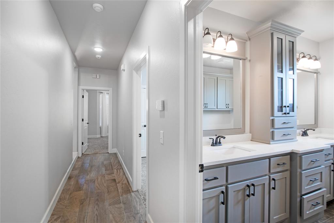
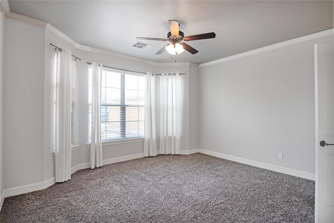
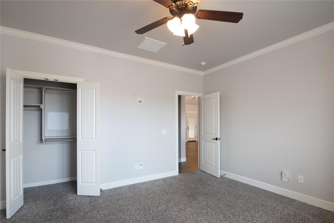
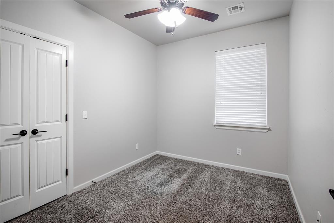
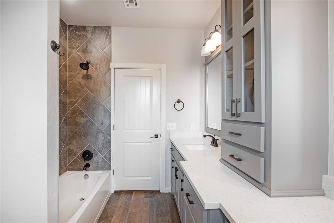
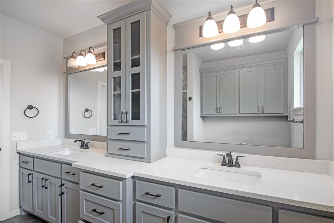
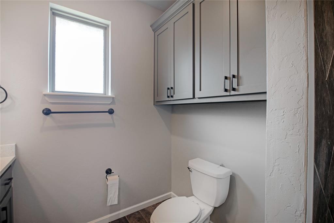
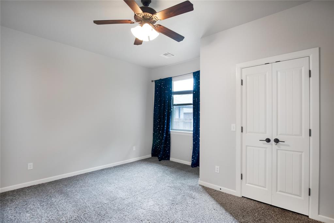
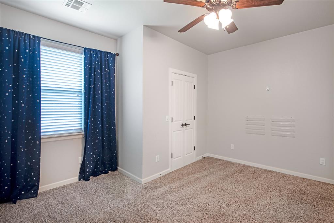
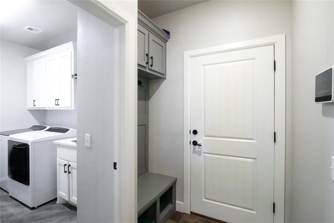
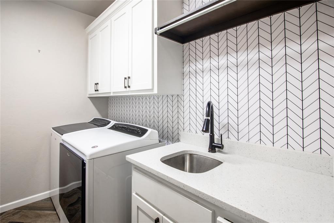
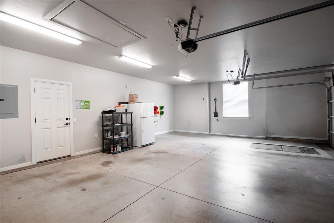
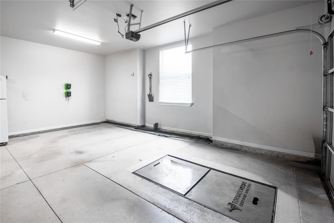
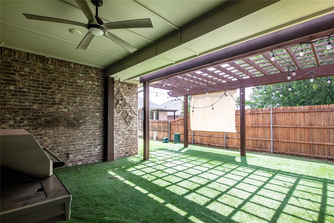
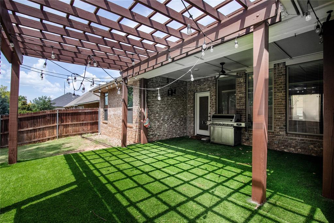
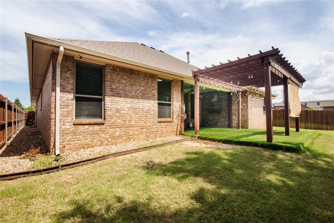
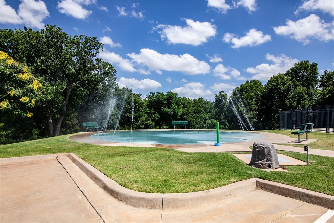
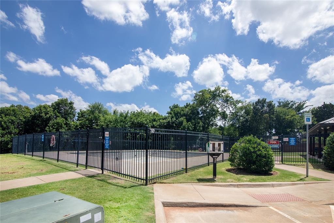
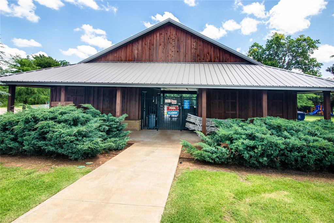
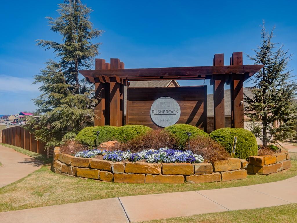
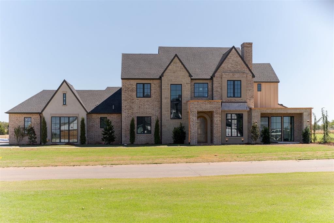
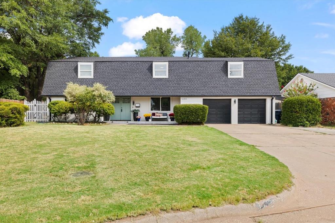
Exquisite 4 Bedroom, 2 Bathroom, 3 Car Garage, Plus Inground Storm Shelter! Come live in the Rushbrook Addition in Edmond, Oklahoma! Upon arrival, you will be greeted by a vaulted front porch with cedar columns, stone accents, and an extra-large driveway that makes a lasting first impression. Inside, the living room features vaulted ceilings, wood-look tile flooring, LED lighting, and a beautiful stack stone fireplace. The large baseboards and crown molding throughout create a polished finishing touch. This precious gem boasts a spacious, inviting atmosphere, ready for its new owner. The kitchen is a true centerpiece, featuring a large island with extra cabinets, subway tile backsplash, quartz countertops, floating shelves, a walk-in pantry, and plenty of storage, perfect for cooking and entertaining. The primary suite is a true retreat, featuring tray ceilings, a stunning accent wall, and a stylish barn door. The master bathroom is breathtaking, with his-and-her sinks, a separate soaker tub, and a shower with stunning tilework throughout. The large walk-in closet even has built-in drawers! Additional bedrooms are generous in size, with a guest bathroom featuring double vanities, ample storage, beautiful tilework, and quartz countertops. The utility room showcases a herringbone tile backsplash that adds a pop, plus a utility sink that makes cleaning a breeze. Even comes equipped with cabinet storage and a clothes rack. Enjoy the convenient mud bench right around the corner of the garage entrance. Step outside to the backyard, which features an enlarged covered patio with turf grass, an outdoor fan, and a custom pergola, perfect for entertaining or relaxing. Enjoy neighborhood amenities like a pool, splash pad, park, and two scenic ponds. With ample parking, storage, and a prime Edmond location, this home combines comfort, style, and convenience. Schedule your showing today, this move-in-ready home won't last long! Buyer to verify schools.

Share Property

Location

19205 Rush Springs Lane, Edmond, OK 73012

Status

Sold

Date Sold

August 28, 2026
Laura Lechtenberg

Laura Lechtenberg

TITLE

Realtor® | Keller Williams Elite | KW Luxury | GUILD Certified Luxury Home Marketing Specialist

Property Amenities

Interior
Fireplace Mock
Appliances Dishwasher, Disposal, Microwave
Flooring Combo, Carpet, Tile
Total Bedrooms: 4
Full Bathrooms: 2
Other Interior Features Ceiling Fan(s), Stained Wood
Area & Lot
Lot Area 6,978 Sq.Ft.
Living area 2,015 Sq.Ft.
MLS® ID 1220672
Year Built 2017
School District Edmond
High School Santa Fe HS
Middle School Heartland MS
Elementary School Washington Irving ES
Architecture Styles Ranch
Type Residential
Status Sold
Exterior
Air conditioning Electric
Heat type Natural Gas
Garage Space 3.0
Parking Concrete
Lot Features Interior Lot
Roof Composition
Utilities Cable Available, Electricity Available, Natural Gas Available, Public
Finance
Sales Price $350,000
HOA Fees $400 yearly
Real Estate Tax $4,223 yearly

East Edmond

East Edmond offers a blend of upscale living and scenic beauty, featuring luxury homes, top-rated schools, and a strong sense of community. With easy access to shopping, dining, and outdoor recreation, it's a sought-after location for families and professionals alike.

Work With Laura

With a background in finance and business, I have a thorough understanding of the economy and our real estate market and know what it takes to champion a client’s needs.
Follow Me On Instagram